

For SaleSingle Family ResidenceActive
313 Macarthur Place
Maitland, FL 32751
$919,000
104 Days On Site
- 4Beds
- 4Baths3 full, 1 half
- 3,044Sq Ft
- $302Per Sq Ft
- 0.24Acres
- 1991Built
- Subdivision
- Sybelia Place
- County
- Orange
- MLS®
- O6427905
Overview
Beautiful two-story home nestled on a quiet cul-de-sac in desirable Maitland, FL right off of Lake Sybelia. Featuring a private pool, spacious layout, luxury kitchen, high ceilings and an ideal location. Sub-Zero Pro refrigerator, Wolf duel-fuel range, quartzite counter tops, custom cabinetry, gas tankless water heater. Walking distance from Lake Sybelia, Maitland farmer's market, library and restaurants. This 4 bedroom, 3 1/2 bathroom home offers the perfect blend of comfort and privacy in this perfect neighborhood!
Listing Snapshot
- Price
- $919,000
- Days On Site
- 104 Days
- Bedrooms
- 4
- Inside Area (SqFt)
- 3,044 sqft
- Total Baths
- 4
- Full Baths
- 3
- Partial Baths
- 1
- Lot Size
- 0.24 Acres
- Year Built
- 1991
- MLS® Number
- O6427905
- Status
- Active
- Property Tax
- $7,514 (2025)
- HOA/Condo/Coop Fees
- N/A
- Sq Ft Source
- Public Records
Property Details
General Features
14 items
- Acres
- 0.24
- Attached Garage
- Yes
- Direction Faces
- West
- Foundation
- Concrete Perimeter
- Garage
- Yes
- Garage Spaces
- 2
- Levels
- Two
- Parking
- Attached
- Property Sub Type
- Single Family Residence
- Sewer
- Public Sewer
- SqFt Total
- 3,886
- Utilities
- Cable Available, Cable Connected, Electricity Connected, Water Connected
- Water Source
- Public
- Zoning
- RSF-2
Interior Features
13 items
- Appliances
- Convection Oven, Dishwasher, Disposal, Dryer, Exhaust Fan, Freezer, Gas Water Heater, Microwave, Range, Range Hood, Refrigerator, Tankless Water Heater, Washer, Water Softener
- Cooling
- Central Air, Humidity Control
- Fireplace
- Yes
- Fireplace Features
- Wood Burning
- Flooring
- Tile, Wood
- Furnished
- Partially
- Heating
- Electric, Exhaust Fan, Propane
- Interior
- High Ceilings, Open Floorplan, Stone Counters, Walk-In Closet(s)
- Laundry Features
- Gas Dryer Hookup, Inside, Laundry Room
- Window Features
- Skylight(s)
Rooms
| Room | Dimensions | Level | Features |
|---|---|---|---|
| Kitchen | Kitchen Island | ||
| Master Bathroom | Stone Counters | ||
| Master Bedroom | Ceiling Fan(s) |
Exterior Features
7 items
- Construction Details
- Vinyl Siding, Frame
- Lot Features
- Cul-De-Sac
- Patio And Porch
- Deck
- Pool Features
- Gunite, In Ground, Pool Sweep, Salt Water, Tile, Private
- Private Pool
- Yes
- Roof
- Shingle
- Windows/Doors
- Skylight(s)
Community Features
4 items
- MLS Area
- 32751 - Maitland / Eatonville
- Township
- 21
- Financing Terms Available
- Cash, Conventional
- Roads
- Asphalt, Concrete
Location
313 Macarthur Place, Maitland, FL 32751 · 32751 - Maitland / Eatonville


Neighborhood & Commute
ZIP Code 32751
- Median household income
- $87,276
- Income per person
- $50,441
- Households
- 12,713
- Average household size
- 2.17
- Median age
- 40.1
Source: Walk Score.
Disclosure: Community information and market data powered by Constellation Data Labs. Information is deemed reliable but not guaranteed.
Schools
- Elementary School
- Lake Sybelia Elem
- Middle School
- Maitland Middle
- High School
- Edgewater High
Price & Status History
- Listing updated with changes from the MLS®
- Price changed to $919,000
- Listing first seen on site
- Status changed to Active
Friends & Family
Similar Homes
For sale in Maitland, single family residence, within 20% of this price.
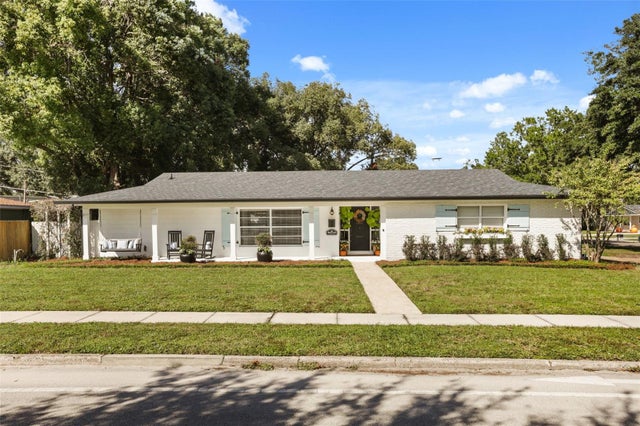 New Listing · 2 weeks on site$925,000Single Family Residence For SaleActive5Beds3Total Baths2,367Sqft1951 MOHICAN TRAILMAITLAND, FL 32751WINDSOR PARK Subdivision
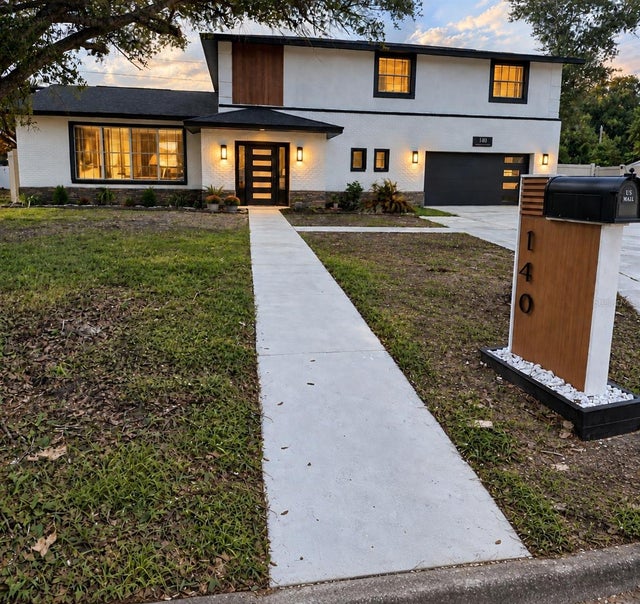 New Listing · 3 weeks on site$899,000Single Family Residence For SaleActive4Beds3Total Baths2,817Sqft140 WINDGLOW TRAILMAITLAND, FL 32751WINDGROVE Subdivision
 $899,000Single Family Residence For SaleActive4Beds3Total Baths2,886Sqft161 WHITE OAK CIRCLEMAITLAND, FL 32751MAITLAND GROVE Subdivision
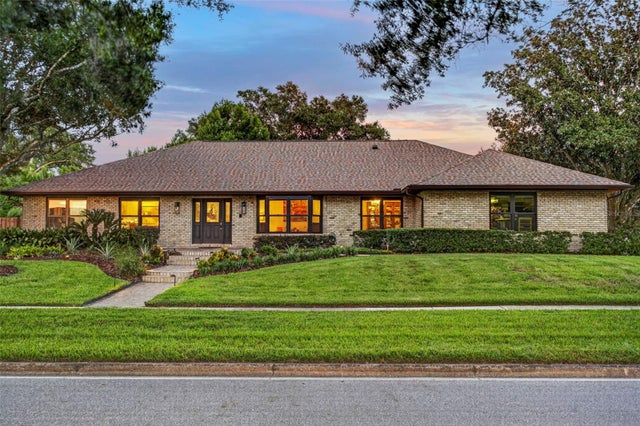 $949,000Single Family Residence For SaleActive4Beds3Total Baths2,931Sqft1281 WELLINGTON TERRACEMAITLAND, FL 32751WELLINGTON Subdivision