

For SaleSingle Family ResidenceActive
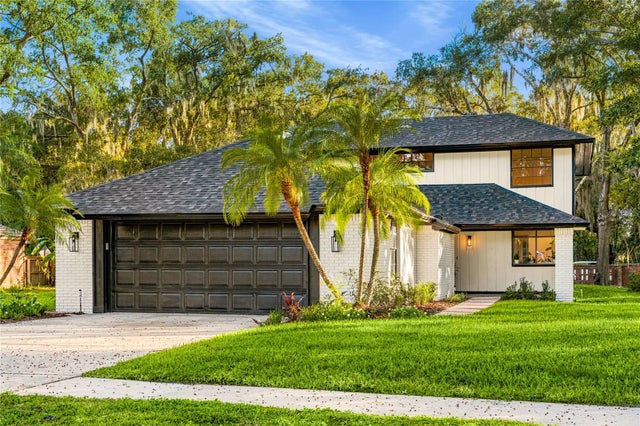
1940 Magnolia Avenue
Winter Park, FL 32792
$1,190,000
130 Days On Site
- 4Beds
- 4Baths3 full, 1 half
- 5,519Sq Ft
- $216Per Sq Ft
- 0.43Acres
- 2019Built
- Subdivision
- Temple Terrace Annex
- County
- Seminole
- MLS®
- O6421587
Overview
New roof fall 2026! Exceptional custom-built estate offering unparalleled security, efficiency and peace of mind on two expansive lots in the heart of Winter Park. This split-plan three-bedroom and 2.5-bath home has over 4,880 total square feet in the main home and 1,944 total square feet in the detached in-law/office unit under roof. Constructed with solid poured concrete block and 1-inch insulation, this remarkable residence was designed to withstand the test of time while delivering modern luxury and comfort. A rare feature, the home includes two reinforced safe rooms built with rebar-reinforced solid poured concrete walls and 12-inch concrete ceilings, along with a built-in, concrete-bolted safe. Additional security enhancements include a full alarm system and security spotlights. Designed for everyday living and entertaining, the property is equipped with a full-house 22-kilowatt generator, a buried 500-gallon propane tank, propane gas range and outdoor grill, two tankless water heaters, whole-house water softening and filtration systems, EV charging capability and energy-efficient construction resulting in remarkably low utility costs. The well-appointed kitchen features a solid wood cabinetry, quartz countertops, a kitchen, butler pantry, coffee bar and laundry room, Verona gas range, Frigidaire Professional French-door refrigerator, KitchenAid dishwasher, convenient under-counter outlets and the kitchen island has lighted shelves. Additional highlights include plantation shutters throughout, wine cellar, climate-controlled storage attic, granite in baths, custom garage cabinetry, epoxy-finished garage floors, hurricane-impact windows in the office/apartment, Pet Turf in the entire backyard with no maintenance necessary and a striking 35-foot flagpole. Combining superior craftsmanship, advanced infrastructure and thoughtful upgrades rarely found in today's market, this extraordinary property presents a unique opportunity to own a one-of-a-kind residence. Total heated square footage includes heated/cooled space to use as garage, workshop, and/or utility room in the detached structure.
Listing Snapshot
- Price
- $1,190,000
- Days On Site
- 130 Days
- Bedrooms
- 4
- Inside Area (SqFt)
- 5,519 sqft
- Total Baths
- 4
- Full Baths
- 3
- Partial Baths
- 1
- Lot Size
- 0.43 Acres
- Year Built
- 2019
- MLS® Number
- O6421587
- Status
- Active
- Property Tax
- $7,404 (2025)
- HOA/Condo/Coop Fees
- N/A
- Sq Ft Source
- Builder
Property Details
General Features
17 items
- Acres
- 0.43
- Attached Garage
- Yes
- Direction Faces
- North
- Foundation
- Brick/Mortar, Concrete Perimeter, Slab
- Garage
- Yes
- Garage Spaces
- 6
- Levels
- One
- Parking
- Driveway, Electric Vehicle Charging Station(s), Garage Door Opener, Garage Faces Side, Off Street, Oversized, Tandem, Workshop in Garage, Attached
- Pets
- Cats OK, Dogs OK
- Property Sub Type
- Single Family Residence
- Security
- Secured Garage/Parking, Security Lights, Security System, Security System Owned, Smoke Detector(s)
- Sewer
- Septic Tank
- SqFt Total
- 6,824
- Style
- Custom, Patio Home, Ranch
- Utilities
- Cable Available, Electricity Available, Electricity Connected, Propane, Water Connected
- Water Source
- Public
- Zoning
- R-1
Interior Features
16 items
- Appliances
- Convection Oven, Cooktop, Dishwasher, Disposal, Dryer, Exhaust Fan, Ice Maker, Microwave, Range, Range Hood, Refrigerator, Tankless Water Heater, Washer, Water Softener, Wine Refrigerator
- Cooling
- Central Air, Zoned
- Flooring
- Carpet, Ceramic Tile
- Furnished
- Unfurnished
- Heating
- Central, Propane
- Interior
- Coffered Ceiling(s), Crown Molding, Eat-in Kitchen, High Ceilings, Open Floorplan, Tray Ceiling(s), Walk-In Closet(s), In-Law Floorplan
- Laundry Features
- Electric Dryer Hookup, Inside, Laundry Room, Washer Hookup
- Window Features
- Double Pane Windows, ENERGY STAR Qualified Windows, Insulated Windows, Shutters, Storm Window(s)
Rooms
| Room | Dimensions | Level | Features |
|---|---|---|---|
| Bedroom 2 | 12.1x16.5 | ||
| Bedroom 3 | 16.1x11 | ||
| Dinette | 12.9x11.5 | ||
| Dining Room | 16x14.5 | ||
| Kitchen | 21.6x13.6 | Kitchen Island | |
| Living Room | 21.4x24.9 | ||
| Master Bedroom | 15.9x18.6 | ||
| Office | 10.1x13.9 |
Exterior Features
10 items
- Construction Details
- Block, Concrete, Stucco
- Exterior
- Lighting, Outdoor Grill, Rain Gutters
- Fencing
- Fenced, Vinyl
- Lot Features
- Cleared, Landscaped, Level, Paved
- Other Structures
- Other, Storage
- Patio And Porch
- Covered, Front Porch, Patio
- Roof
- Metal
- View
- Garden
- Waterview
- Garden
- Windows/Doors
- Double Pane Windows, ENERGY STAR Qualified Windows, Insulated Windows, Shutters, Storm Window(s)
Community Features
5 items
- Community Features
- Street Lights
- MLS Area
- 32792 - Winter Park/Aloma
- Township
- 21
- Financing Terms Available
- Cash, Conventional, FHA, VA Loan
- Roads
- Asphalt
Location
1940 Magnolia Avenue, Winter Park, FL 32792 · 32792 - Winter Park/Aloma


Neighborhood & Commute
ZIP Code 32792
- Median household income
- $64,847
- Income per person
- $38,379
- Households
- 23,963
- Average household size
- 2.19
- Median age
- 37.3
Source: Walk Score.
Disclosure: Community information and market data powered by Constellation Data Labs. Information is deemed reliable but not guaranteed.
Schools
- Elementary School
- English Estates Elementary
- Middle School
- Tuskawilla Middle
- High School
- Lake Howell High
Price & Status History
- Listing updated with changes from the MLS®
- Price changed to $1,190,000
- Status changed to Active
- Listing first seen on site
Friends & Family
Similar Homes
For sale in Winter Park, single family residence, within 20% of this price.
 New Listing · a week on site$1,175,000Single Family Residence For SaleActive3Beds3Total Baths2,096Sqft1500 HARRIS CIRCLEWINTER PARK, FL 32789SYLVAN LAKE SHORES Subdivision
 $1,175,000Single Family Residence For SaleActive3Beds3Total Baths1,329Sqft240 KILLARNEY DRIVEWINTER PARK, FL 32789KILLARNEY ESTATES Subdivision
 $1,150,000Single Family Residence For SaleActive4Beds1Total Baths1,260Sqft230 KILLARNEY DRIVEWINTER PARK, FL 32789KILLARNEY ESTATES Subdivision
 New Listing · 3 days on site$1,149,000Single Family Residence For SaleActive4Beds3Total Baths2,582Sqft1824 JESSICA COURTWINTER PARK, FL 32789WATERBRIDGE Subdivision