

For SaleTownhouseActive
11429 Brownstone Street
Windermere, FL 34786
$414,000
123 Days On Site
- 4Beds
- 3Baths2 full, 1 half
- 1,910Sq Ft
- $217Per Sq Ft
- 0.06Acres
- 2014Built
- Subdivision
- Lake Burden South Ph 2
- County
- Orange
- MLS®
- O6421245
Overview
Virtually Staged. Seller may consider buyer concessions if made in an offer ~ Enjoy the best of Windermere living in this beautifully maintained 4-bedroom, 2.5-bath townhome with a rear facing 2-car garage in the sought-after Lake Burden South community! Offering a spacious, LOW MAINTENANCE LIFESTYLE, this home combines an ideal SPLIT BEDROOM floor plan with timeless finishes and an unbeatable location just steps from shopping, dining, and everyday conveniences. A charming covered front entry, attractive landscaping, and durable concrete TILE ROOF create welcoming CURB APPEAL. Inside, TILE & WOOD LAMINATE FLOORING flow throughout the home, while the light-filled OPEN CONCEPT design makes everyday living and entertaining effortless. FRENCH DOORS extend the living space to a private COURTYARD PAVER PATIO, creating the perfect spot to unwind, grill, or gather with friends. The kitchen is designed to be both functional and inviting, featuring rich cabinetry, granite countertops, a tiled backsplash, STAINLESS STEEL APPLIANCES, pantry storage, and a breakfast bar that overlooks the living and dining areas. The highly desirable MAIN FLOOR PRIMARY SUITE offers privacy and convenience with a generous WALK-IN CLOSET and a well-appointed en-suite bath. Upstairs, a versatile LOFT provides the perfect flex space for a home office, media room, or play area, while three additional bedrooms, a full bath, and upstairs laundry offer plenty of room for family, guests, or hobbies. Residents of Lake Burden South enjoy a COMMUNITY POOL and one of Windermere's most convenient locations, with easy access to Winter Garden Vineland Road, the area's beautiful lakes, Downtown Windermere, Disney, Winter Garden, Restaurant Row, shopping, dining, and major roadways. Whether you are looking for a full-time residence, a seasonal getaway, or a smart investment in one of Central Florida's most desirable communities, this exceptional townhome is ready to impress. Call today to schedule your tour and fall in love with Brownstone Street!
Listing Snapshot
- Price
- $414,000
- Days On Site
- 123 Days
- Bedrooms
- 4
- Inside Area (SqFt)
- 1,910 sqft
- Total Baths
- 3
- Full Baths
- 2
- Partial Baths
- 1
- Lot Size
- 0.06 Acres
- Year Built
- 2014
- MLS® Number
- O6421245
- Status
- Active
- Property Tax
- $6,851 (2025)
- HOA/Condo/Coop Fees
- $339.67 monthly
- Sq Ft Source
- Public Records
Property Details
General Features
14 items
- Acres
- 0.06
- Direction Faces
- Southeast
- Foundation
- Slab
- Garage
- Yes
- Garage Spaces
- 2
- Levels
- Two
- Parking
- Driveway, Garage Faces Rear, Guest, On Street
- Pets
- Yes
- Property Sub Type
- Townhouse
- Sewer
- Public Sewer
- SqFt Total
- 2,442
- Utilities
- Cable Available, Electricity Connected, Sewer Connected, Water Connected
- Water Source
- Public
- Zoning
- P-D
Interior Features
17 items
- Appliances
- Dishwasher, Disposal, Dryer, Electric Water Heater, Microwave, Range, Refrigerator, Washer
- Cooling
- Central Air
- Flooring
- Ceramic Tile, Laminate, Tile
- Furnished
- Unfurnished
- Heating
- Central, Electric
- Interior
- Eat-in Kitchen, Open Floorplan, Stone Counters, Walk-In Closet(s)
- Laundry Features
- Laundry Closet, Upper Level
- Window Features
- Aluminum Frames, Blinds
Rooms
| Room | Dimensions | Level | Features |
|---|---|---|---|
| Balcony/Porch/Lanai | 20x14 | First | |
| Bedroom 2 | 14x14 | Second | |
| Bedroom 3 | 10x9 | Second | |
| Bedroom 4 | 11x9 | Second | |
| Great Room | 19x12 | First | |
| Kitchen | 19x14 | First | Breakfast Bar, Pantry |
| Loft | 14x10 | Second | |
| Master Bathroom | 11x6 | First | Double Vanity |
| Master Bedroom | 14x12 | First |
Exterior Features
8 items
- Construction Details
- Block, Stucco
- Exterior
- Lighting
- Lot Features
- Landscaped, Paved
- Patio And Porch
- Covered, Patio, Rear Porch
- Roof
- Tile
- View
- City, Pool
- Waterview
- City, Pool
- Windows/Doors
- Aluminum Frames, Blinds
Community Features
10 items
- Accessibility Features
- Accessible Entrance, Accessible Approach with Ramp
- Association Fee
- $243.0
- Association Fee Frequency
- Monthly
- Additional Association Fee
- $290.0
- Additional Association Fee Frequency
- Quarterly
- Community Features
- Clubhouse, Playground, Pool, Sidewalks, Tennis Court(s)
- MLS Area
- 34786 - Windermere
- Township
- 23
- Financing Terms Available
- Cash, Conventional, FHA, VA Loan
- Roads
- Paved
Location
11429 Brownstone Street, Windermere, FL 34786 · 34786 - Windermere


Neighborhood & Commute
ZIP Code 34786
- Median household income
- $127,371
- Income per person
- $64,053
- Households
- 17,419
- Average household size
- 2.82
- Median age
- 38.9
Source: Walk Score.
Disclosure: Community information and market data powered by Constellation Data Labs. Information is deemed reliable but not guaranteed.
Schools
- Elementary School
- Sunset Park Elem
- Middle School
- Horizon West Middle School
- High School
- Windermere High School
Price & Status History
- Listing updated with changes from the MLS®
- Price changed to $414,000
- Listing first seen on site
- Status changed to Active
Friends & Family
Similar Homes
For sale in Windermere, townhouse, within 20% of this price.
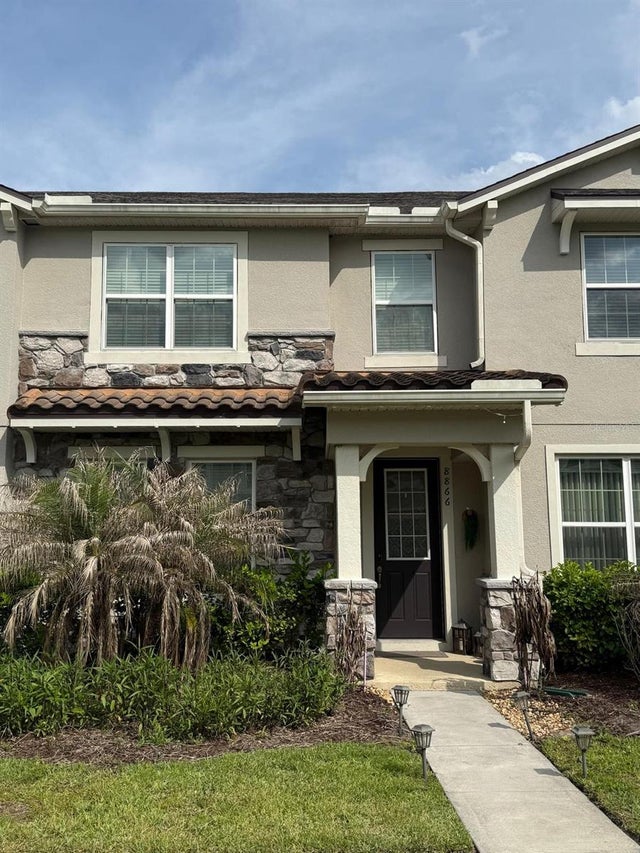 $415,000Townhouse For SaleActive3Beds3Total Baths1,577Sqft8866 HERENCIA ALYWINDERMERE, FL 34786LEGADO 95/47 LOT 100 Subdivision
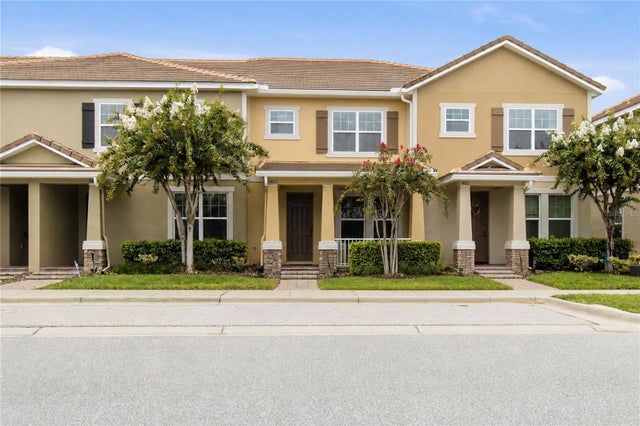 $410,000Townhouse For SaleActive3Beds3Total Baths1,881Sqft11425 BROWNSTONE STREETWINDERMERE, FL 34786LAKE BURDEN SOUTH PH 2 Subdivision
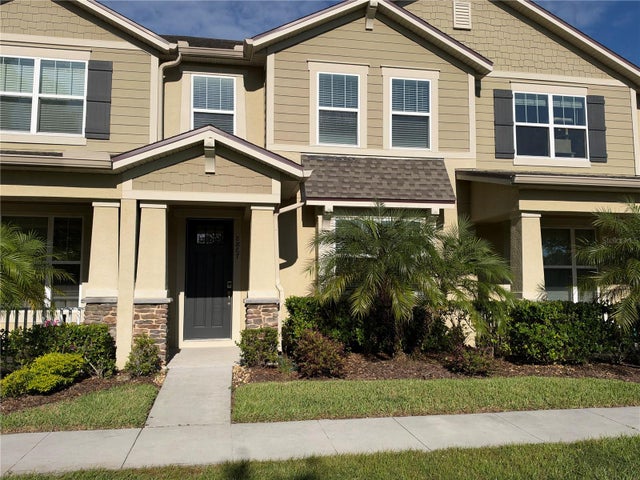 $405,000Townhouse For SaleActive3Beds3Total Baths1,382Sqft8867 HERENCIA ALLEYWINDERMERE, FL 34786LEGADO Subdivision
 New Listing · 3 weeks on site$400,000Townhouse For SaleActive4Beds3Total Baths1,706Sqft14500 BRIDGEWATER CROSSINGS BOULEVARDWINDERMERE, FL 34786TENNYSON PK/SUMMERPORT Subdivision