

For SaleSingle Family ResidenceActive
6946 Audobon Osprey Cove
Harmony, FL 34773
$499,000
164 Days On Site
- 4Beds
- 3Baths3 full
- 2,106Sq Ft
- $237Per Sq Ft
- 0.16Acres
- 2023Built
- Subdivision
- Villages At Harmony Ph 2a
- County
- Osceola
- MLS®
- O6413971
Overview
Welcome to this beautifully maintained 4-bedroom, 3-bathroom home located in the highly desirable Harmony West community of St. Cloud. Built by D.R. Horton, this spacious Robinson floor plan offers approximately 2,108 square feet of living space with an open-concept design ideal for both everyday living and entertaining.
The home features a bright and functional layout, a spacious kitchen overlooking the living and dining areas, generously sized bedrooms, and a 3-car garage. The primary suite offers privacy and comfort with a large walk-in closet and en-suite bathroom.
Enjoy peaceful pond and conservation views with no rear neighbors, providing added privacy and a relaxing outdoor setting. The community offers outstanding amenities including a resort-style pool, fitness center, clubhouse, playground, and walking paths.
Conveniently located near major roadways, shopping, dining, schools, and the growing Lake Nona area, this home combines comfort, convenience, and an exceptional lifestyle opportunity.
Property Highlights • 4 Bedrooms • 3 Bathrooms • 2,108 Sq Ft Living Area • 3-Car Garage • Pond View • Conservation View • No Rear Neighbors • Low HOA • Resort-Style Community Amenities • Located in Harmony West, St. Cloud
Listing Snapshot
- Price
- $499,000
- Days On Site
- 164 Days
- Bedrooms
- 4
- Inside Area (SqFt)
- 2,106 sqft
- Total Baths
- 3
- Full Baths
- 3
- Partial Baths
- 0
- Lot Size
- 0.16 Acres
- Year Built
- 2023
- MLS® Number
- O6413971
- Status
- Active
- Property Tax
- $7,136.94 (2025)
- HOA/Condo/Coop Fees
- $36.67 monthly
- Sq Ft Source
- Public Records
Property Details
General Features
16 items
- Acres
- 0.16
- Attached Garage
- Yes
- Direction Faces
- West
- Foundation
- Block
- Garage
- Yes
- Garage Spaces
- 3
- Levels
- One
- Number Of Stories
- 1
- Parking
- Attached
- Pets
- Yes
- Property Sub Type
- Single Family Residence
- Sewer
- Public Sewer
- SqFt Total
- 3,070
- Utilities
- Cable Available, Cable Connected, Electricity Connected, Sewer Connected, Water Connected
- Water Source
- Public
- Zoning
- RES
Interior Features
16 items
- Appliances
- Cooktop, Dishwasher, Disposal, Dryer, Microwave, Refrigerator, Washer
- Cooling
- Central Air
- Flooring
- Carpet, Ceramic Tile
- Furnished
- Unfurnished
- Heating
- Central
- Laundry Features
- Inside
Rooms
| Room | Dimensions | Level | Features |
|---|---|---|---|
| Bathroom 2 | First | ||
| Bathroom 3 | First | ||
| Bedroom 2 | First | ||
| Bedroom 3 | First | ||
| Bedroom 4 | First | ||
| Kitchen | First | ||
| Laundry | First | ||
| Living Room | First | ||
| Master Bathroom | First | ||
| Master Bedroom | First |
Exterior Features
3 items
- Construction Details
- Block
- Exterior
- Garden
- Roof
- Shingle
Community Features
7 items
- Association Amenities
- Trail(s)
- Association Fee
- $110.0
- Association Fee Frequency
- Quarterly
- Community Features
- Clubhouse, Fitness Center, Playground, Pool, Sidewalks, Street Lights
- MLS Area
- 34773 - St Cloud (Harmony)
- Township
- 26S
- Roads
- Asphalt, Paved
Location
6946 Audobon Osprey Cove, Harmony, FL 34773 · 34773 - St Cloud (Harmony)


Neighborhood & Commute
ZIP Code 34773
- Median household income
- $78,151
- Income per person
- $30,058
- Households
- 1,431
- Average household size
- 2.94
- Median age
- 33.3
Source: Walk Score.
Disclosure: Community information and market data powered by Constellation Data Labs. Information is deemed reliable but not guaranteed.
Schools
- Elementary School
- VOYAGER K-8
- Middle School
- Harmony Middle
- High School
- Harmony High
Price & Status History
- Listing updated with changes from the MLS®
- Listing first seen on site
- Price changed to $499,000
- Status changed to Active
Friends & Family
Similar Homes
For sale in Harmony, single family residence, within 20% of this price.
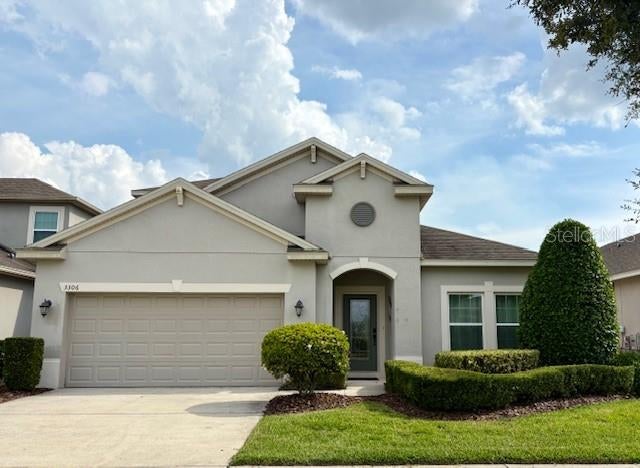 $480,000Single Family Residence For SaleActive4Beds3Total Baths2,547Sqft3306 SAGEBRUSH STREETHARMONY, FL 34773HARMONY NBHD I Subdivision
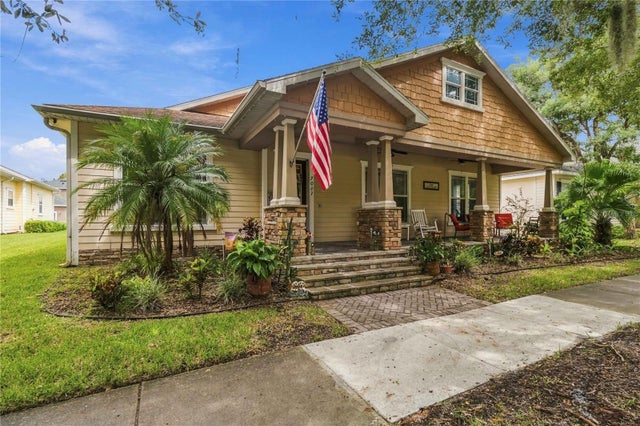 $469,900Single Family Residence For SaleActive4Beds3Total Baths2,536Sqft7007 FIVE OAKS DRIVEHARMONY, FL 34773BIRCHWOOD NBHDS B & C Subdivision
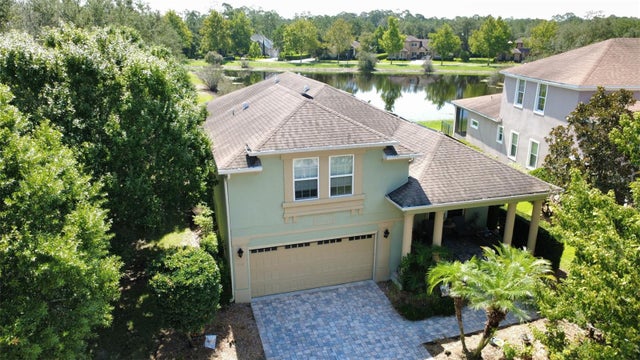 $459,900Single Family Residence For SaleActive3Beds3Total Baths2,451Sqft3214 NEEDLEGRASS LANEHARMONY, FL 34773HARMONY NBHD D2 & E Subdivision
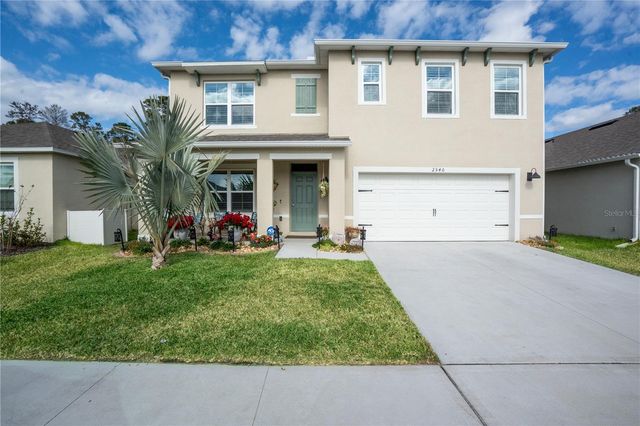 $454,000Single Family Residence For SaleActive5Beds3Total Baths2,626Sqft2540 HARMONIA HAMMOCK ROADHARMONY, FL 34773VILLAGES AT HARMONY PH 1C-2 Subdivision