

For SaleSingle Family ResidenceActive
6691 Alder Road
Harmony, FL 34773
$451,900
81 Days On Site
- 5Beds
- 4Baths3 full, 1 half
- 2,732Sq Ft
- $165Per Sq Ft
- 0.11Acres
- 2019Built
- Subdivision
- Harmony West Ph 1a
- County
- Osceola
- MLS®
- O6435117
Overview
Welcome to this beautifully updated 5-bedroom, 3.5-bath home in desirable Harmony West! Seller is offering up to $5,000 toward buyer closing costs and/or prepaid expenses, subject to agreed-upon terms. Built in 2019, this spacious home features 10-foot ceilings, wood-look ceramic tile, a paver driveway and walkway, and an open living area with an added ceiling fan. The kitchen features an oversized quartz island, 42-inch cabinetry with crown molding, glass tile backsplash, and upgraded wood pantry shelving. The first-floor primary suite features an updated bathroom with dual sinks, a spacious walk-in shower, and walk-in closet. A second first-floor bedroom offers flexibility as a guest room or office and includes upgraded closet storage. Upstairs features three additional bedrooms, two full bathrooms, updated flooring, an updated secondary bathroom, and an open entertainment area with TV mount. Enjoy the enclosed lanai and mature landscaping. Harmony West amenities include a resort-style pool, fitness center, playground, splash pad, clubhouse, parks, and green spaces. Convenient to US-192, shopping, dining, St. Cloud, and Lake Nona. Schedule your showing today!
Listing Snapshot
- Price
- $451,900
- Days On Site
- 81 Days
- Bedrooms
- 5
- Inside Area (SqFt)
- 2,732 sqft
- Total Baths
- 4
- Full Baths
- 3
- Partial Baths
- 1
- Lot Size
- 0.11 Acres
- Year Built
- 2019
- MLS® Number
- O6435117
- Status
- Active
- Property Tax
- $7,263.18 (2025)
- HOA/Condo/Coop Fees
- $36.67 monthly
- Sq Ft Source
- Public Records
Property Details
General Features
15 items
- Acres
- 0.11
- Attached Garage
- Yes
- Direction Faces
- East
- Foundation
- Slab
- Garage
- Yes
- Garage Spaces
- 2
- Levels
- Two
- Number Of Stories
- 2
- Parking
- Attached
- Pets
- Yes
- Property Sub Type
- Single Family Residence
- Sewer
- Public Sewer
- SqFt Total
- 3,518
- Water Source
- Public
- Zoning
- RESI
Interior Features
17 items
- Appliances
- Dishwasher, Dryer, Microwave, Washer
- Cooling
- Central Air
- Flooring
- Carpet, Ceramic Tile
- Furnished
- Unfurnished
- Heating
- Central
- Interior
- Crown Molding, Eat-in Kitchen, Walk-In Closet(s)
- Laundry Features
- Inside
Rooms
| Room | Dimensions | Level | Features |
|---|---|---|---|
| Bedroom 2 | 11.7x11.1 | ||
| Bedroom 3 | 12.1x16.3 | ||
| Bedroom 4 | 13.5x11.4 | ||
| Bedroom 5 | 15.2x12.3 | ||
| Dining Room | 16.3x7.3 | ||
| Family Room | 19.5x13 | ||
| Kitchen | 22.8x11.1 | ||
| Living Room | 16.3x21.7 | ||
| Master Bathroom | 11.7x12.2 | ||
| Master Bedroom | 14.6x20.8 |
Exterior Features
7 items
- Construction Details
- Concrete, Stucco
- Exterior
- Lighting, Rain Gutters
- Patio And Porch
- Enclosed
- Roof
- Shingle
- View
- Park/Greenbelt
- Waterview
- Park/Greenbelt
- Windows/Doors
- Sliding Doors
Community Features
8 items
- Association Amenities
- Clubhouse, Park, Playground, Pool
- Association Fee
- $110.0
- Association Fee Frequency
- Quarterly
- Community Features
- Clubhouse, Park, Playground, Pool, Sidewalks
- MLS Area
- 34773 - St Cloud (Harmony)
- Township
- 26S
- Financing Terms Available
- Cash, Conventional, FHA, VA Loan
- Roads
- Paved
Location
6691 Alder Road, Harmony, FL 34773 · 34773 - St Cloud (Harmony)


Neighborhood & Commute
ZIP Code 34773
- Median household income
- $78,151
- Income per person
- $30,058
- Households
- 1,431
- Average household size
- 2.94
- Median age
- 33.3
Source: Walk Score.
Disclosure: Community information and market data powered by Constellation Data Labs. Information is deemed reliable but not guaranteed.
Schools
- Elementary School
- Harmony Community School (K-5)
- Middle School
- Harmony Middle
- High School
- Harmony High
Price & Status History
- Listing updated with changes from the MLS®
- Price changed to $451,900
- Status changed to Active
- Listing first seen on site
Friends & Family
Similar Homes
For sale in Harmony, single family residence, within 20% of this price.
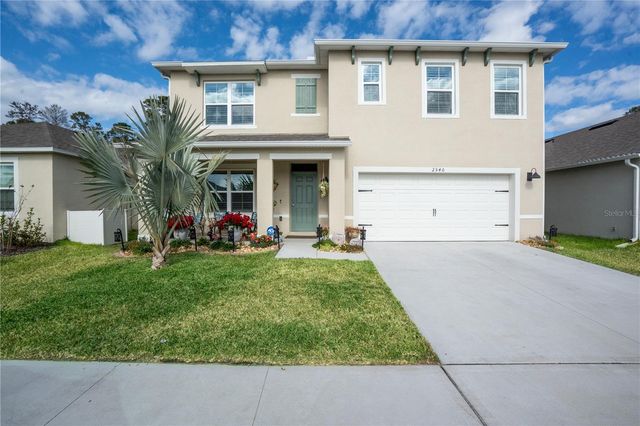 $454,000Single Family Residence For SaleActive5Beds3Total Baths2,626Sqft2540 HARMONIA HAMMOCK ROADHARMONY, FL 34773VILLAGES AT HARMONY PH 1C-2 Subdivision
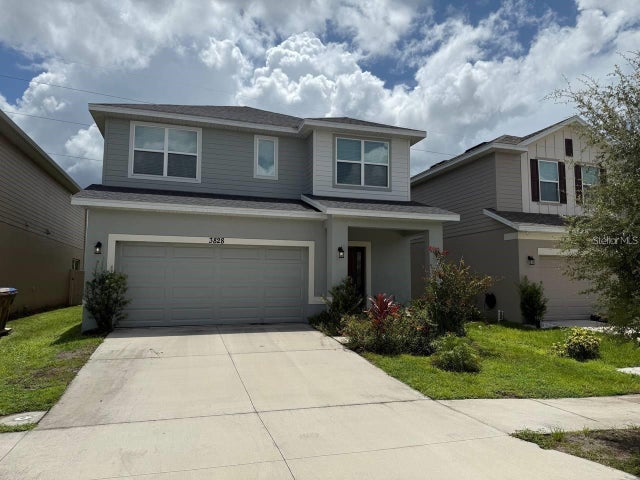 $449,000Single Family Residence For SaleActive4Beds4Total Baths2,314Sqft3828 SAGEFIELD DRIVEHARMONY, FL 34773HARMONY CENTRAL PH 1 Subdivision
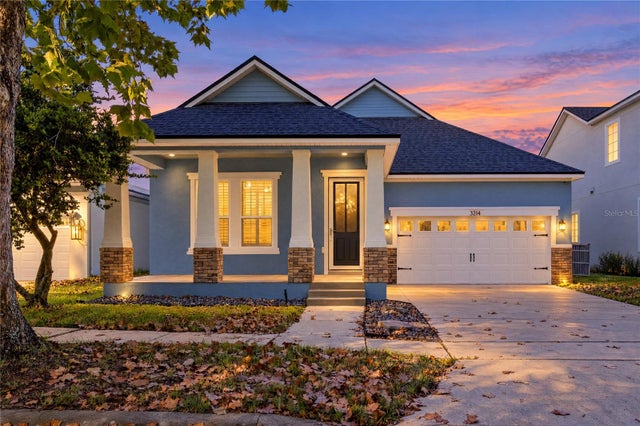 New Listing · 2 weeks on site$445,000Single Family Residence For SaleActive4Beds3Total Baths2,430Sqft3214 BAYFLOWER AVEHARMONY, FL 34773HARMONY NBHD G H F Subdivision
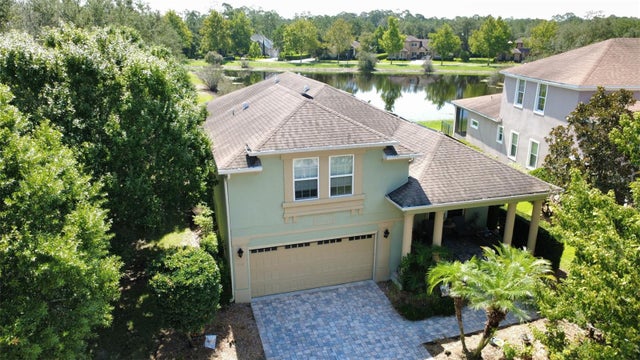 $459,900Single Family Residence For SaleActive3Beds3Total Baths2,451Sqft3214 NEEDLEGRASS LANEHARMONY, FL 34773HARMONY NBHD D2 & E Subdivision