

For SaleTownhouseActive
870 Ashworth Overlook Drive A
Apopka, FL 32712
$305,000
154 Days On Site
- 3Beds
- 3Baths2 full, 1 half
- 1,998Sq Ft
- $153Per Sq Ft
- 0.03Acres
- 2007Built
- Subdivision
- Overlook At Parkside Condo
- County
- Orange
- MLS®
- O6413900
Overview
Welcome to 870 Ashworth Overlook Drive, teamFREDA's newest listing in the highly desirable gated community of Overlook at Parkside, located in the heart of Apopka.
This beautifully maintained end-unit condominium offers 3 bedrooms, 2.5 bathrooms, and nearly 2,000 square feet of heated living space. A rare find in this price range, the home also features an attached 2-car garage and enjoys the added privacy of having no rear neighbors.
Move-in ready and meticulously cared for, this home has been freshly updated with new carpeting and professionally painted interior walls. The spacious floor plan includes an inside utility room, and all kitchen and laundry appliances are included with the sale. Enjoy the convenience of maintenance-free exterior living, allowing you more time to relax and enjoy your home.
Ideally located just minutes from Orange Blossom Trail, Maitland Boulevard, and State Road 429, commuting throughout Central Florida is quick and convenient. You'll also appreciate being close to shopping, dining, entertainment, and everyday essentials.
This is a home that must be seen to be fully appreciated. Schedule your private showing today with teamFREDA, brokered by LPT Realty, before this exceptional opportunity is gone.
Listing Snapshot
- Price
- $305,000
- Days On Site
- 154 Days
- Bedrooms
- 3
- Inside Area (SqFt)
- 1,998 sqft
- Total Baths
- 3
- Full Baths
- 2
- Partial Baths
- 1
- Lot Size
- 0.03 Acres
- Year Built
- 2007
- MLS® Number
- O6413900
- Status
- Active
- Property Tax
- $3,737 (2025)
- HOA/Condo/Coop Fees
- $408.95 monthly
- Sq Ft Source
- Public Records
Property Details
General Features
16 items
- Acres
- 0.03
- Attached Garage
- Yes
- Direction Faces
- South
- Foundation
- Slab
- Garage
- Yes
- Garage Spaces
- 2
- Levels
- Two
- Number Of Stories
- 2
- Parking
- Attached
- Pets
- Yes
- Property Sub Type
- Townhouse
- Sewer
- Public Sewer
- SqFt Total
- 1,998
- Utilities
- Cable Available, Electricity Connected
- Water Source
- Public
- Zoning
- CONDO
Interior Features
12 items
- Appliances
- Dishwasher, Disposal, Dryer, Microwave, Range, Refrigerator, Washer
- Cooling
- Central Air
- Flooring
- Carpet, Ceramic Tile
- Furnished
- Unfurnished
- Heating
- Central
- Interior
- High Ceilings
- Laundry Features
- Inside
Rooms
| Room | Dimensions | Level | Features |
|---|---|---|---|
| Bedroom 2 | 10x12 | ||
| Bedroom 3 | 10x12 | ||
| Kitchen | 12x11 | ||
| Living Room | 21x22 | ||
| Master Bedroom | 18x15 |
Exterior Features
3 items
- Construction Details
- Block, Stucco
- Patio And Porch
- Patio, Porch
- Roof
- Shingle
Community Features
8 items
- Association Amenities
- Gated, Pool
- Association Fee
- $408.95
- Association Fee Frequency
- Monthly
- Community Features
- Gated, Pool
- MLS Area
- 32712 - Apopka
- Township
- 21
- Financing Terms Available
- Cash, Conventional
- Roads
- Asphalt
Location
870 Ashworth Overlook Drive A, Apopka, FL 32712 · 32712 - Apopka


Neighborhood & Commute
ZIP Code 32712
- Median household income
- $97,388
- Income per person
- $42,584
- Households
- 18,442
- Average household size
- 2.81
- Median age
- 42.4
Source: Walk Score.
Disclosure: Community information and market data powered by Constellation Data Labs. Information is deemed reliable but not guaranteed.
Schools
- Elementary School
- Apopka Elem
- Middle School
- Wolf Lake Middle
- High School
- Apopka High
Price & Status History
- Listing updated with changes from the MLS®
- Price changed to $305,000
- Listing first seen on site
- Status changed to Active
Friends & Family
Similar Homes
For sale in Apopka, townhouse, within 20% of this price.
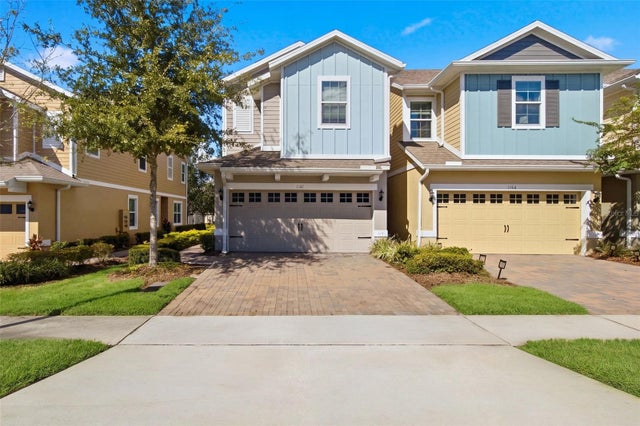 New Listing · 3 weeks on site$309,000Townhouse For SaleActive3Beds3Total Baths1,703Sqft1161 PRESIDENTIAL LANEAPOPKA, FL 32703AMBERGATE Subdivision
 $309,900Townhouse For SaleActive2Beds2Total Baths1,350Sqft1415 OAK PLACE DAPOPKA, FL 32712ERROL OAKS STAGE 02 Subdivision
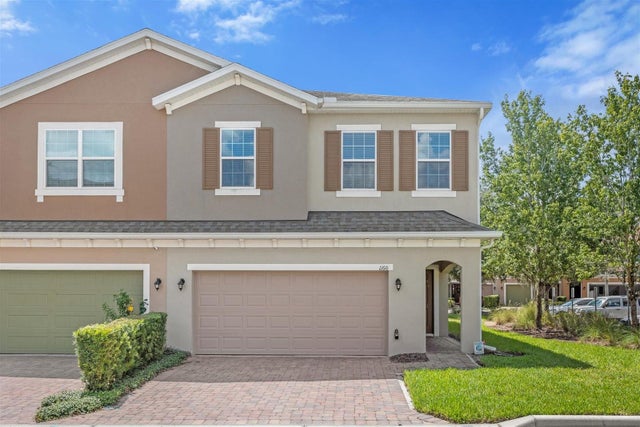 $312,000Townhouse For SaleActive3Beds3Total Baths2,064Sqft1160 PALMA VERDE PLACEAPOPKA, FL 32712BELMONT RESERVE Subdivision
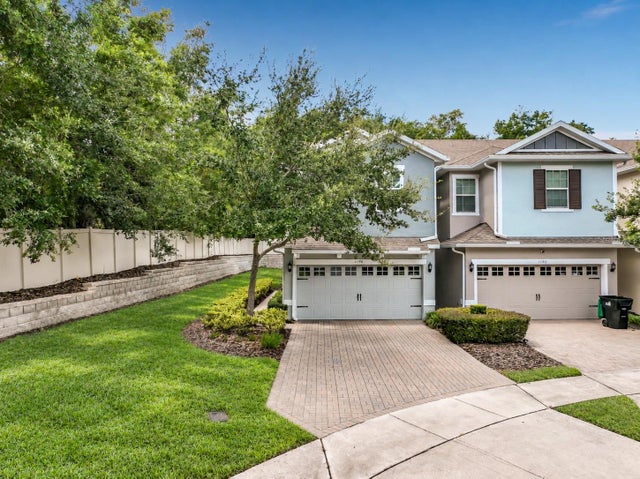 $318,500Townhouse For SaleActive3Beds3Total Baths1,703Sqft1196 E 10TH STREETAPOPKA, FL 32703AMBERGATE Subdivision