

For SaleTownhouseActive
1160 Palma Verde Place
Apopka, FL 32712
$312,000
81 Days On Site
- 3Beds
- 3Baths2 full, 1 half
- 2,064Sq Ft
- $151Per Sq Ft
- 0.03Acres
- 2016Built
- Subdivision
- Belmont Reserve
- County
- Orange
- MLS®
- O6433518
Overview
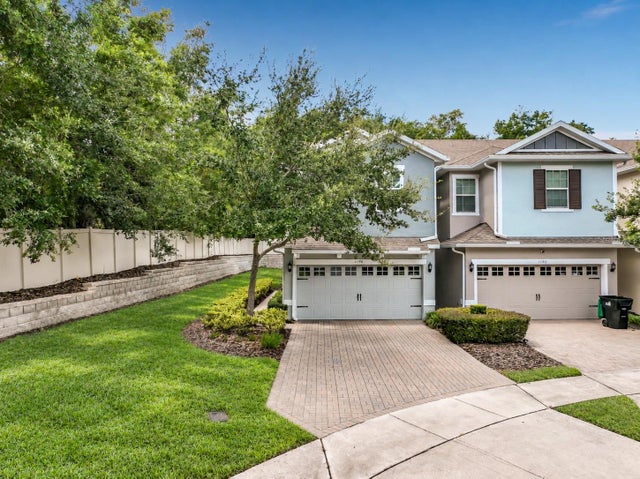
Welcome to this beautifully maintained 3-bedroom, 2.5-bath end-unit townhome located in the gated community of Belmont Reserve in Apopka. Built in 2016 and ideally positioned on a quiet cul-de-sac, this home offers added privacy, a desirable lot, and an attached 2-car garage.
Step inside to a bright, open-concept living and dining area designed for comfortable everyday living and entertaining. The upgraded kitchen features 42-inch cabinetry, granite countertops, stainless steel appliances, a spacious island, and dry bar, creating a functional centerpiece for the home. Just outside, enjoy a brick-paver patio, perfect for grilling, entertaining, or relaxing outdoors.
Upstairs, the oversized primary suite features tray ceilings, a walk-in closet, dual vanities, and a shower/tub combination. Two additional bedrooms provide flexibility for family, guests, or a home office, while the upstairs loft/flex space offers even more room for a media area, playroom, or workspace. The conveniently located upstairs laundry adds to the home's functionality.
Belmont Reserve provides the privacy of a gated community while keeping you close to everything Apopka has to offer. Enjoy convenient access to SR-429, Wekiwa Springs State Park, the West Orange Trail, shopping, dining, recreation, and major employment centers throughout Central Florida.
With its end-unit location, 2-car garage, upgraded kitchen, flexible upstairs living space, and convenient Apopka location, this townhome offers an excellent combination of comfort, space, and accessibility. Schedule your private showing today!
Listing Snapshot
- Price
- $312,000
- Days On Site
- 81 Days
- Bedrooms
- 3
- Inside Area (SqFt)
- 2,064 sqft
- Total Baths
- 3
- Full Baths
- 2
- Partial Baths
- 1
- Lot Size
- 0.03 Acres
- Year Built
- 2016
- MLS® Number
- O6433518
- Status
- Active
- Property Tax
- $4,502.67 (2025)
- HOA/Condo/Coop Fees
- $505 monthly
- Sq Ft Source
- Public Records
Property Details
General Features
16 items
- Acres
- 0.03
- Attached Garage
- Yes
- Direction Faces
- South
- Foundation
- Slab
- Garage
- Yes
- Garage Spaces
- 2
- Levels
- Two
- Number Of Stories
- 2
- Parking
- Attached
- Pets
- Breed Restrictions
- Property Sub Type
- Townhouse
- Sewer
- Public Sewer
- SqFt Total
- 2,599
- Utilities
- Electricity Available, Electricity Connected, Sewer Available, Sewer Connected, Water Available, Water Connected
- Water Source
- Public
- Zoning
- RMF
Interior Features
14 items
- Appliances
- Dishwasher, Disposal, Dryer, Electric Water Heater, Microwave, Range, Refrigerator, Washer
- Cooling
- Central Air
- Flooring
- Carpet, Tile
- Furnished
- Unfurnished
- Heating
- Central, Electric
- Interior
- High Ceilings, Open Floorplan, Tray Ceiling(s), Walk-In Closet(s)
- Laundry Features
- Laundry Room
- Window Features
- Blinds
Rooms
| Room | Dimensions | Level | Features |
|---|---|---|---|
| Bedroom 2 | 10x10 | ||
| Bedroom 3 | 9x9 | ||
| Dining Room | 11x10 | ||
| Kitchen | 13x9 | ||
| Living Room | 15x13 | ||
| Master Bedroom | 12x11 |
Exterior Features
6 items
- Construction Details
- Block, Stucco
- Exterior
- Lighting
- Fencing
- Vinyl
- Lot Features
- Corner Lot
- Roof
- Shingle
- Windows/Doors
- Blinds
Community Features
7 items
- Association Fee
- $505.0
- Association Fee Frequency
- Monthly
- Community Features
- Pool
- MLS Area
- 32712 - Apopka
- Township
- 20
- Financing Terms Available
- Cash, Conventional, FHA, VA Loan
- Roads
- Asphalt, Concrete, Paved
Location
1160 Palma Verde Place, Apopka, FL 32712 · 32712 - Apopka


Neighborhood & Commute
ZIP Code 32712
- Median household income
- $97,388
- Income per person
- $42,584
- Households
- 18,442
- Average household size
- 2.81
- Median age
- 42.4
Source: Walk Score.
Disclosure: Community information and market data powered by Constellation Data Labs. Information is deemed reliable but not guaranteed.
Price & Status History
- Listing updated with changes from the MLS®
- Price changed to $312,000
- Listing first seen on site
- Status changed to Active
Friends & Family
Similar Homes
For sale in Apopka, townhouse, within 20% of this price.
 $309,900Townhouse For SaleActive2Beds2Total Baths1,350Sqft1415 OAK PLACE DAPOPKA, FL 32712ERROL OAKS STAGE 02 Subdivision
 $318,500Townhouse For SaleActive3Beds3Total Baths1,703Sqft1196 E 10TH STREETAPOPKA, FL 32703AMBERGATE Subdivision
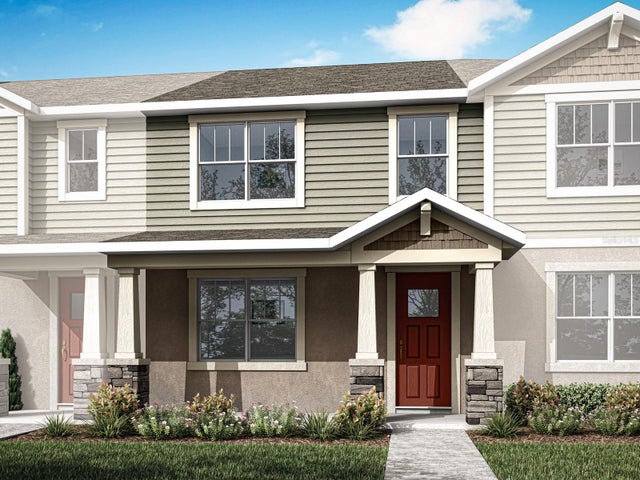 $319,990Townhouse For SaleActive3Beds3Total Baths1,476Sqft2880 CAMELLIA FLOWER STREETAPOPKA, FL 32703MEADOWLARK LANDING Subdivision
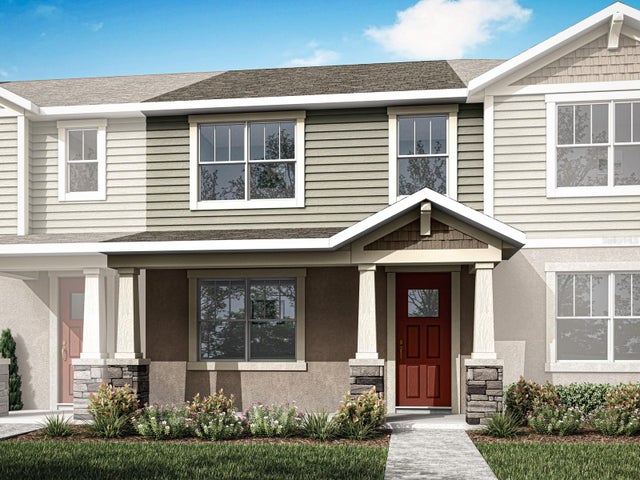 New Listing · 3 weeks on site$320,990Townhouse For SaleActive3Beds3Total Baths1,476Sqft2271 NIGHTSHADE GROVE LANEAPOPKA, FL 32703GARDENIA RESERVE Subdivision