

For SaleSingle Family ResidenceActive
1128 Oakpoint Circle
Apopka, FL 32712
$1,350,000
20 Days On Site
- 5Beds
- 5Baths3 full, 2 half
- 4,004Sq Ft
- $337Per Sq Ft
- 0.93Acres
- 1990Built
- Subdivision
- Oakwater Estates
- County
- Orange
- MLS®
- O6450461
Overview
*Exquisite Traditional-Style Estate on a Private Central Florida Ski Lake For Under $1.5M!* Welcome to 1128 Oakpoint Circle, a masterpiece of timeless "Winter Park" traditional yet beautifully updated elegance, gracefully positioned on the shores of private, ski-able Lake McCoy. Set on a sprawling, lush .93-acre lot with 78 linear feet of lakefront in the exclusive Oakwater Estates, this impeccable 5-bedroom, 3 full bath + 2 half bath estate (plus 3 incredible bonus/flex rooms) offers just over 4,000 total sq. ft. of exquisitely remodeled and curated living space. It perfectly blends bespoke, traditional design with top-tier, modern upgrades—delivering a true lakefront luxury lifestyle for an unbelievable price.
Prepare to be captivated by a grand entryway with a sweeping, newly remodeled wood staircase, vintage-style crystal chandeliers, rich oak hardwood and plank-style tile floors, luxurious crown molding, and delightfully stylish wall treatments throughout the home.
Upgraded White Kitchen A refreshed gourmet kitchen with brand new quartz countertops and backsplash, new cabinet paint and hardware, and brand-new premium GE stainless appliances, including a 5-burner gas cooktop island, with cozy breakfast nook featuring a cascading shell chandelier.
**Exquisitely appointed formal dining room with chic chandelier and separate living room with wood burning fireplace and custom mantel with gorgeous lake views and glass doors to the pool patio.
So. Many. Bonus RoomsA big, remodeled sunroom with large windows and herringbone tile flooring; a spacious upstairs bonus/media room with wet bar and panoramic lake views; and a beautifully remodeled butler's pantry/flex room with chandelier, brand-new built-in cabinetry and quartz countertops.
First-Floor Primary Suite A tranquil lakefront sanctuary with a refreshed, spa-like en-suite bath featuring a double granite-topped vanity, a walk-in double shower, a jetted soaking tub, and a spacious walk-in closet. Upstairs, bedrooms 2 & 3 open to the balcony. Bedroom 4 & 5 feature lake views. Bedroom 5 also features a built-in Murphy bed and storage.
Step outside to your elevated brick-paver back porch with steps down to a fully screened, heated pool and spa oasis, complete with a dedicated pool bath and brick side patios. Your sprawling, oak-shaded backyard leads down to your own private covered boat dock and lift (2021) for endless boating, waterskiing, fishing, and sunset viewing on the tree-lined, private ski lake. The backyard of this estate is nothing short of magical, boasting what is considered one of the absolute best views on the entire lake. Here, life slows down. Whether you are sipping morning coffee or unwinding at dusk, the views here are a daily, awe-inspiring masterpiece.
MAJOR CAPITAL IMPROVEMENTS: *Newer Shingle Roof (Oct 2024) *Brand-New Top-Tier HVAC System (2026) *New Top-Tier Gas Tankless Water Heater (2025) *Full Home Re-pipe (Feb 2018) *Oversized 2-Car Garage: Doubles as a man-cave! Fully insulated with newer mini-split AC, epoxy flooring, & ceiling-mounted storage.
Nestled in a quiet, walkable community with mature, tree-lined streets and a very low HOA. You are perfectly positioned just 5 minutes to Publix, 10 minutes to 429, 15 minutes to I-4, 25 minutes to Winter Park, and 40 minutes to Disney, with plenty of shopping and dining all around.
This pristine lakefront estate will not last! Schedule your private tour today.
Listing Snapshot
- Price
- $1,350,000
- Days On Site
- 20 Days
- Bedrooms
- 5
- Inside Area (SqFt)
- 4,004 sqft
- Total Baths
- 5
- Full Baths
- 3
- Partial Baths
- 2
- Lot Size
- 0.93 Acres
- Year Built
- 1990
- MLS® Number
- O6450461
- Status
- Active
- Property Tax
- $13,107.82 (2025)
- HOA/Condo/Coop Fees
- $31.25 monthly
- Sq Ft Source
- Owner
Property Details
General Features
14 items
- Acres
- 0.93
- Attached Garage
- Yes
- Direction Faces
- Northeast
- Foundation
- Slab
- Garage
- Yes
- Levels
- Two
- Parking
- Driveway, Garage Door Opener, Garage Faces Side, Guest, Off Street, On Street, Oversized, Attached
- Pets
- Yes
- Property Sub Type
- Single Family Residence
- Sewer
- Septic Tank
- SqFt Total
- 4,789
- Utilities
- Electricity Connected, Propane, Underground Utilities, Water Connected
- Water Source
- Public
- Zoning
- R-1AAAA
Interior Features
18 items
- Appliances
- Bar Fridge, Dishwasher, Disposal, Dryer, Exhaust Fan, Gas Cooktop, Gas Water Heater, Microwave, Refrigerator, Tankless Water Heater, Washer
- Cooling
- Central Air
- Fireplace
- Yes
- Fireplace Features
- Living Room, Wood Burning
- Flooring
- Brick, Carpet, Tile, Wood
- Furnished
- Unfurnished
- Heating
- Central, Electric
- Interior
- Built-in Features, Crown Molding, Eat-in Kitchen, Stone Counters, Walk-In Closet(s), Wet Bar
- Laundry Features
- Gas Dryer Hookup, Inside, Laundry Chute, Laundry Room, Sink, Washer Hookup
- Spa
- Yes
- Window Features
- Window Coverings, Drapes, Window Treatments
Rooms
| Room | Dimensions | Level | Features |
|---|---|---|---|
| Bonus Room | 16x17 | ||
| Dining Room | 14x11 | ||
| Family Room | 16x12 | ||
| Florida Room | 24x14 | ||
| Kitchen | 12x11 | Breakfast Bar, Stone Counters | |
| Master Bathroom | Double Vanity, Granite Counters | ||
| Master Bedroom | 19x15 |
Exterior Features
15 items
- Construction Details
- Stucco, Frame
- Exterior
- Balcony, Outdoor Shower, Dock
- Fencing
- Fenced
- Lot Features
- Waterfront
- Patio And Porch
- Covered, Deck, Patio, Rear Porch, Screened
- Pool Features
- In Ground, Gunite, Screen Enclosure, Private
- Private Pool
- Yes
- Roof
- Shingle
- Spa
- Yes
- Spa Features
- Heated, In Ground
- View
- Lake, Water, Pool, Trees/Woods
- Waterfront
- Yes
- Waterfront Features
- Lake Privileges, Lake Front
- Waterview
- Lake, Water, Pool, Trees/Woods
- Windows/Doors
- Window Coverings, Drapes, Window Treatments
Community Features
7 items
- Association Fee
- $375.0
- Association Fee Frequency
- Annually
- Community Features
- Park, Sidewalks, Street Lights
- MLS Area
- 32712 - Apopka
- Township
- 21
- Financing Terms Available
- Cash, Conventional, FHA, VA Loan
- Roads
- Asphalt, Paved
Location
1128 Oakpoint Circle, Apopka, FL 32712 · 32712 - Apopka


Neighborhood & Commute
ZIP Code 32712
- Median household income
- $97,388
- Income per person
- $42,584
- Households
- 18,442
- Average household size
- 2.81
- Median age
- 42.4
Source: Walk Score.
Disclosure: Community information and market data powered by Constellation Data Labs. Information is deemed reliable but not guaranteed.
Schools
- Elementary School
- Clay Springs Elem
- Middle School
- Piedmont Lakes Middle
- High School
- Wekiva High
Price & Status History
- Listing updated with changes from the MLS®
- Status changed to Active
- Listing first seen on site
Friends & Family
Similar Homes
For sale in Apopka, single family residence, within 20% of this price.
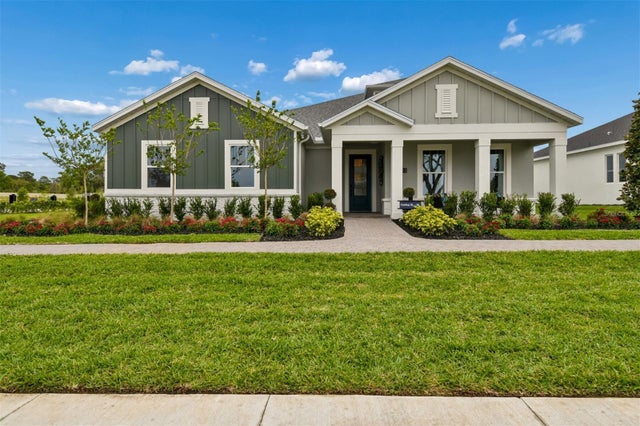 $1,349,990Single Family Residence For SaleActive5Beds5Total Baths3,458Sqft3683 WOLVES CREEK PLACEAPOPKA, FL 32712WILLOW RUN Subdivision
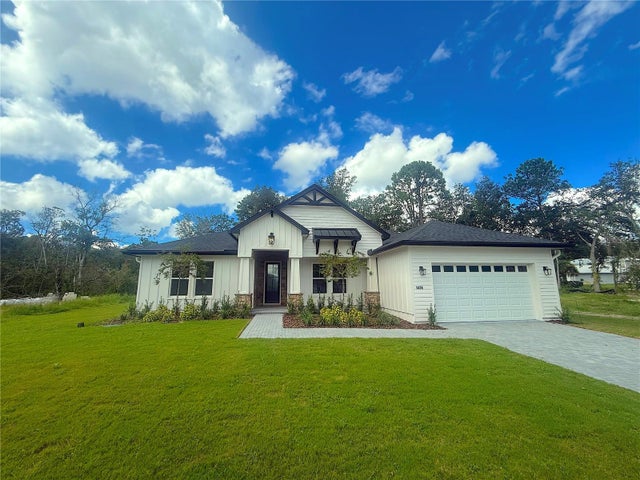 $1,299,999Single Family Residence For SaleActive4Beds3Total Baths2,512Sqft1438 BALMY BEACH DRIVEAPOPKA, FL 32703PARADISE POINT 3RD SEC REP OF BLK E Subdivision
 $1,299,999Single Family Residence For SaleActive4Beds2Total Baths2,196Sqft6007 LINNEAL BEACH DRIVEAPOPKA, FL 32703JANSEN SUBD Subdivision
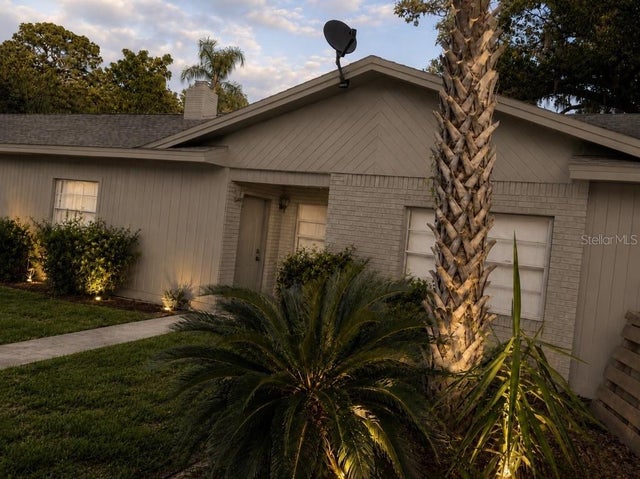 $1,290,000Single Family Residence For SaleActive3Beds2Total Baths3,402Sqft4327 PLYMOUTH SORRENTO ROADAPOPKA, FL 32712PLYMOUTH SORRENTO Subdivision