

For SaleSingle Family ResidenceActive
13613 Larsen Lane
Winter Garden, FL 34787
$825,000
171 Days On Site
- 5Beds
- 4Baths4 full
- 3,812Sq Ft
- $216Per Sq Ft
- 0.24Acres
- 2005Built
- Subdivision
- Lake Forest Sec 10a
- County
- Orange
- MLS®
- O6410121
Overview
Welcome to the luxury living! Conveniently located in gated Glynwood II/Stone Crest you will find this charming home. Featuring 5bedrooms, 4 baths, formal living and dining rooms, office/den, upstairs bedroom and second floor bonus/theatre room. This exquisite residence offers an expansive and open floor plan that effortlessly blends comfort and sophistication. The gourmet kitchen, adorned with solid surface countertops, stainless steel appliances, and a dedicated breakfast nook is the heart of this home. The spacious family room sets the stage for relaxation and gatherings while the dedicated formal living and dining spaces provide the perfect spot for hosting holiday gatherings and hosting special occasions. In addition to the expansive common areas, this home also features a dedicated study, complete with built-ins making it the perfect spot for those who work from home, a playroom or even a spouse-cave. Retreat to the master suite, an elegant sanctuary featuring dual walk-in closets and a lavish in-suite bathroom with a soaking tub and a separate shower. In addition to the master suite, there are three more generously sized bedrooms, ensuring space for family or visitors. Each of the three bathrooms is beautifully appointed with modern fixtures and finishes. A quick trip upstairs you will find a generous bonus room as well as a 5th bedroom with its own dedicated bathroom, making this the perfect space for growing teenagers, family or guests. Step outside to your own slice of paradise. The screened lanai opens to a private patio area, creating a tranquil space to enjoy Florida living. There is also a vinyl privacy fence and spacious back yard. Close to Winter Garden Village for dining and shopping, and Disney and other major attractions, as well as major highways. Call for your private showing today.
Listing Snapshot
- Price
- $825,000
- Days On Site
- 171 Days
- Bedrooms
- 5
- Inside Area (SqFt)
- 3,812 sqft
- Total Baths
- 4
- Full Baths
- 4
- Partial Baths
- 0
- Lot Size
- 0.24 Acres
- Year Built
- 2005
- MLS® Number
- O6410121
- Status
- Active
- Property Tax
- $10,378.41 (2025)
- HOA/Condo/Coop Fees
- $188.79 monthly
- Sq Ft Source
- Public Records
Property Details
General Features
16 items
- Acres
- 0.24
- Attached Garage
- Yes
- Direction Faces
- South
- Foundation
- Block, Slab
- Garage
- Yes
- Garage Spaces
- 2
- Levels
- Two
- Number Of Stories
- 2
- Parking
- Driveway, Garage Door Opener, Attached
- Pets
- Yes
- Property Sub Type
- Single Family Residence
- Sewer
- Public Sewer
- SqFt Total
- 4,586
- Utilities
- Cable Available, Electricity Available, Electricity Connected, Water Available, Water Connected
- Water Source
- Public
- Zoning
- PUD
Interior Features
18 items
- Appliances
- Convection Oven, Cooktop, Dishwasher, Disposal, Dryer, Electric Water Heater, Freezer, Ice Maker, Microwave, Range, Range Hood, Refrigerator, Washer
- Cooling
- Central Air
- Flooring
- Carpet, Hardwood, Tile
- Furnished
- Unfurnished
- Heating
- Central
- Interior
- Eat-in Kitchen, High Ceilings, Open Floorplan, Vaulted Ceiling(s), Walk-In Closet(s)
- Laundry Features
- Laundry Room
- Window Features
- Blinds
Rooms
| Room | Dimensions | Level | Features |
|---|---|---|---|
| Bedroom 2 | 12x12 | ||
| Bedroom 3 | 14x12 | ||
| Bedroom 4 | 12x14 | ||
| Bedroom 5 | 14x12 | ||
| Dining Room | 12x12 | ||
| Family Room | 18x15 | ||
| Kitchen | 14x17 | ||
| Living Room | 14x13 | ||
| Loft | 12x12 | ||
| Master Bedroom | 15x20 |
Exterior Features
7 items
- Construction Details
- Block, Concrete, Stucco
- Exterior
- Rain Gutters
- Fencing
- Fenced, Vinyl
- Lot Features
- Landscaped, Paved
- Patio And Porch
- Covered, Enclosed, Patio, Screened
- Roof
- Shingle
- Windows/Doors
- Blinds
Community Features
8 items
- Association Amenities
- Clubhouse, Gated, Playground, Pool, Tennis Court(s)
- Association Fee
- $566.37
- Association Fee Frequency
- Quarterly
- Community Features
- Gated, Clubhouse, Pool, Sidewalks, Tennis Court(s)
- MLS Area
- 34787 - Winter Garden/Oakland
- Township
- 22
- Financing Terms Available
- Cash, Conventional, FHA, VA Loan
- Roads
- Paved
Location
13613 Larsen Lane, Winter Garden, FL 34787 · 34787 - Winter Garden/Oakland


Neighborhood & Commute
ZIP Code 34787
- Median household income
- $107,074
- Income per person
- $45,946
- Households
- 30,341
- Average household size
- 2.80
- Median age
- 39.5
Source: Walk Score.
Disclosure: Community information and market data powered by Constellation Data Labs. Information is deemed reliable but not guaranteed.
Schools
- Elementary School
- SunRidge Elementary
- Middle School
- SunRidge Middle
- High School
- West Orange High
Price & Status History
- Listing updated with changes from the MLS®
- Listing first seen on site
- Status changed to Active
Friends & Family
Similar Homes
For sale in Winter Garden, single family residence, within 20% of this price.
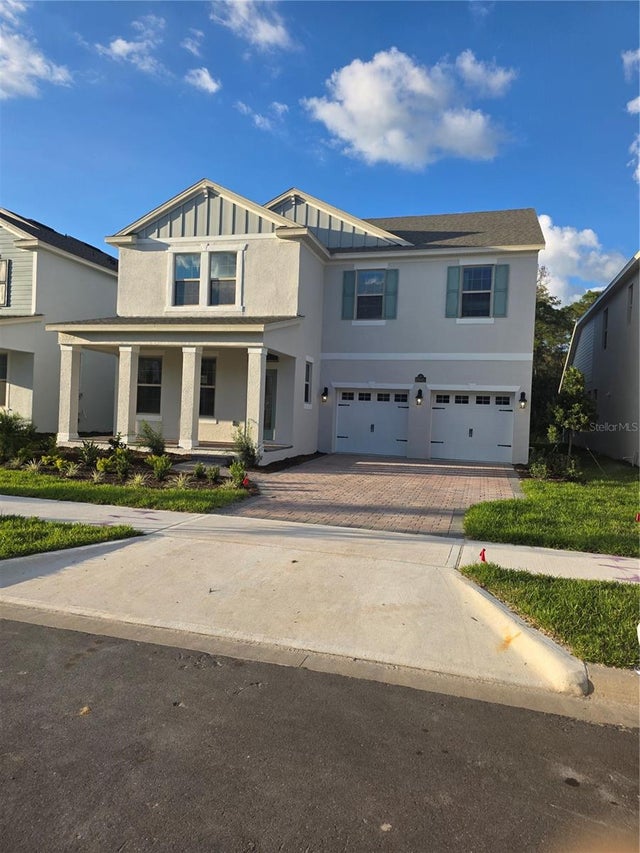 $924,076Single Family Residence For SaleActive4Beds4Total Baths3,327Sqft11845 SHINE VIEW LANEWINTER GARDEN, FL 34787WATERLEIGH Subdivision
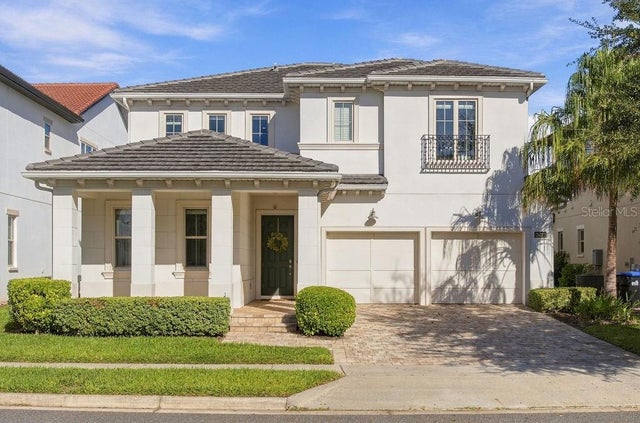 New Listing · a week on site$924,900Single Family Residence For SaleActive4Beds4Total Baths2,755Sqft15823 SHOREBIRD LANEWINTER GARDEN, FL 34787LAKESHORE PRESERVE PH 5 Subdivision
 $925,000Single Family Residence For SaleActive7Beds4Total Baths4,704Sqft17839 GOURD NECK LOOPWINTER GARDEN, FL 34787VERDE PARK PH 2 Subdivision
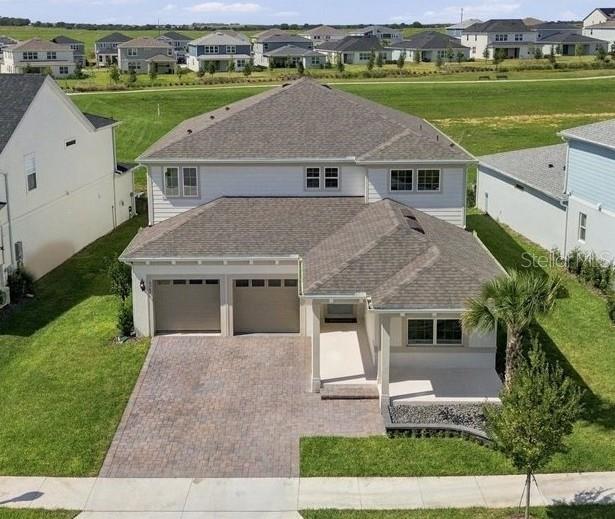 New Listing · 3 weeks on site$925,000Single Family Residence For SaleActive5Beds4Total Baths3,643Sqft6262 ARGENT WOOD DRIVEWINTER GARDEN, FL 34787SILVERLEAF OAKS/HAMLIN PH 3A Subdivision