

For SaleSingle Family ResidenceActive
16492 Crane Road
Weeki Wachee, FL 34614
$394,900
178 Days On Site
- 4Beds
- 3Baths3 full
- 2,286Sq Ft
- $173Per Sq Ft
- 0.64Acres
- 2026Built
- Subdivision
- Royal Highlands
- County
- Hernando
- MLS®
- O6408921
Overview
Under Construction. The Huntington floor plan in Royal Highlands combines spacious living, modern comfort, and thoughtful design on an oversized homesite of more than half an acre along a quiet non-through street for added privacy and tranquility. Nestled in a peaceful natural setting, this location provides the perfect balance of serenity and convenience with easy access to US-19, major highways, shopping, dining, and the Gulf Coast attractions of Weeki Wachee. With no HOA or CDD fees, homeowners can enjoy greater freedom while still remaining close to everyday essentials.
Inside, the Huntington showcases an open-concept layout enhanced by soaring 9'4" flat ceilings, abundant natural light, and stylish EVP flooring throughout the home for a seamless, modern finish. Just off the foyer, a private suite-style bedroom with an adjacent bath creates an ideal setup for guests or multigenerational living, while a versatile flex space provides room for a home office, hobby area, or quiet retreat.
At the heart of the home, the chef-inspired kitchen is designed for both functionality and style with granite countertops, upgraded soft close cabinetry, stainless steel appliances including an ENERGY STAR side-by-side refrigerator, a spacious pantry, and a large center island overlooking the expansive great room. Sliding glass doors open to the covered lanai, creating effortless indoor and outdoor living.
The spacious owner’s suite serves as a relaxing retreat with a generous walk-in closet and a spa-inspired bath featuring granite countertops, upgraded cabinetry, and an oversized tiled shower. Two additional bedrooms are privately positioned on the opposite side of the home and share a full bath, creating comfortable accommodations for guests or additional living needs.
Additional highlights include architectural shingles, professionally designed landscaping, and a spacious two-car garage with an oversized workshop area perfect for storage or projects. Smart home features such as a Ring video doorbell, smart thermostat, keyless entry door lock, and Deako switches add convenience and peace of mind. Backed by a full builder warranty, the Huntington floor plan delivers exceptional style, livability, and value in the heart of Royal Highlands.
Listing Snapshot
- Price
- $394,900
- Days On Site
- 178 Days
- Bedrooms
- 4
- Inside Area (SqFt)
- 2,286 sqft
- Total Baths
- 3
- Full Baths
- 3
- Partial Baths
- 0
- Lot Size
- 0.64 Acres
- Year Built
- 2026
- MLS® Number
- O6408921
- Status
- Active
- Property Tax
- $377 (2025)
- HOA/Condo/Coop Fees
- N/A
- Sq Ft Source
- Builder
Property Details
General Features
18 items
- Acres
- 0.64
- Attached Garage
- Yes
- Direction Faces
- West
- Foundation
- Slab
- Garage
- Yes
- Garage Spaces
- 2
- Levels
- One
- Parking
- Driveway, Garage Door Opener, Workshop in Garage, Attached
- Pets
- Yes
- Property Condition
- Under Construction, New Construction
- Property Sub Type
- Single Family Residence
- Security
- Smoke Detector(s)
- Sewer
- Septic Tank
- SqFt Total
- 3,244
- Style
- Florida, Traditional
- Utilities
- Cable Available
- Water Source
- Private, Well
- Zoning
- PDR
Interior Features
16 items
- Appliances
- Dishwasher, Disposal, Electric Water Heater, Microwave, Range, Refrigerator
- Cooling
- Central Air
- Furnished
- Unfurnished
- Heating
- Central, Electric
- Interior
- High Ceilings, Open Floorplan, Smart Home, Walk-In Closet(s)
- Laundry Features
- Electric Dryer Hookup, Laundry Room, Washer Hookup
- Window Features
- Insulated Windows, Low Emissivity Windows
Rooms
| Room | Dimensions | Level | Features |
|---|---|---|---|
| Balcony/Porch/Lanai | 33x8 | First | |
| Bedroom 2 | 12x12 | First | |
| Bedroom 3 | 11x9 | First | |
| Bedroom 4 | 11x9 | First | |
| Dining Room | 12x12 | First | |
| Great Room | 23x17 | First | |
| Kitchen | 23x9 | First | Kitchen Island, Pantry, Stone Counters |
| Laundry | 7x6 | First | |
| Master Bedroom | 13x17 | First | Double Vanity, Stone Counters |
Exterior Features
5 items
- Construction Details
- Block, Stucco
- Lot Features
- Landscaped
- Patio And Porch
- Covered, Porch
- Roof
- Shingle
- Windows/Doors
- Insulated Windows, Low Emissivity Windows
Community Features
4 items
- MLS Area
- 34614 - Brooksville/Weeki Wachee
- Township
- 21
- Financing Terms Available
- Cash, Conventional, FHA, VA Loan
- Roads
- Paved
Location
16492 Crane Road, Weeki Wachee, FL 34614 · 34614 - Brooksville/Weeki Wachee


Neighborhood & Commute
ZIP Code 34614
- Median household income
- $85,530
- Income per person
- $35,417
- Households
- 4,461
- Average household size
- 2.65
- Median age
- 44.0
Source: Walk Score.
Disclosure: Community information and market data powered by Constellation Data Labs. Information is deemed reliable but not guaranteed.
Schools
- Elementary School
- Winding Waters K8
- Middle School
- Winding Waters K-8
- High School
- Weeki Wachee High School
Price & Status History
- Listing updated with changes from the MLS®
- Price changed to $394,900
- Listing first seen on site
- Status changed to Active
Friends & Family
Similar Homes
For sale in Weeki Wachee, single family residence, within 20% of this price.
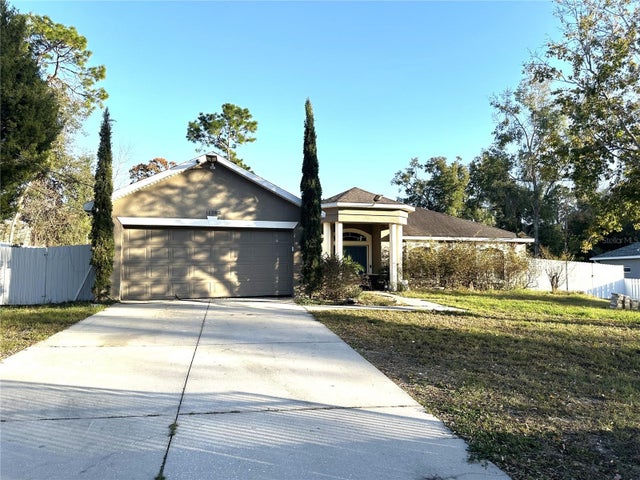 $420,000Single Family Residence For SaleActive4Beds2Total Baths2,204Sqft11382 MAHOPAC ROADWEEKI WACHEE, FL 34614ROYAL HIGHLANDS Subdivision
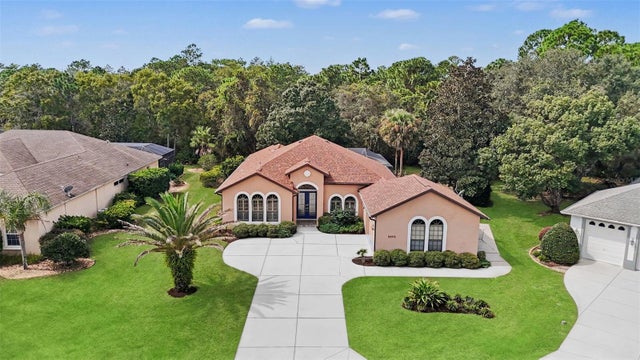 New Listing · 3 weeks on site$420,000Single Family Residence For SaleActive3Beds2Total Baths2,288Sqft8405 CHARLESTON DRIVEWEEKI WACHEE, FL 34613GLEN LAKES PH 2 Subdivision
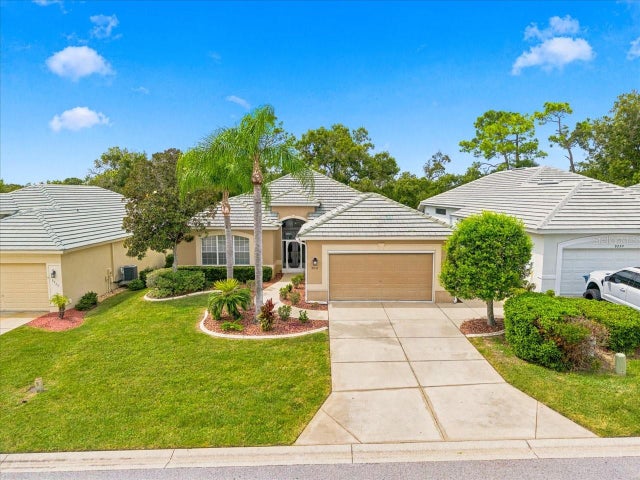 $424,750Single Family Residence For SaleActive3Beds2Total Baths2,247Sqft9233 PENELOPE DRIVEWEEKI WACHEE, FL 34613GLEN LAKES PH 1 Subdivision
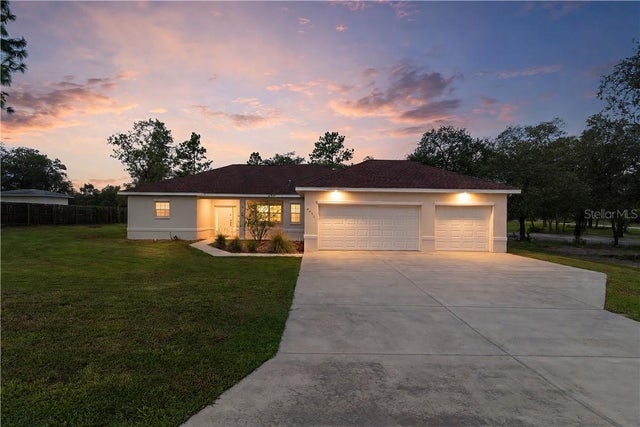 $425,000Single Family Residence For SaleActive3Beds2Total Baths1,735Sqft8451 Nuzum ROADWeeki Wachee, FL 34613