

SoldSingle Family ResidenceSold
326 W Delaware Avenue
Lake Helen, FL 32744
$599,000
- 3Beds
- 2Baths2 full
- 2,054Sq Ft
- $292Per Sq Ft
- 0.42Acres
- 2022Built
- Subdivision
- Woods Of Lake Helen
- County
- Volusia
- MLS®
- O6407699
Overview
Better than new and completely move-in ready! This beautifully upgraded 2022-built home in desirable Lake Helen, Florida offers the perfect blend of modern comfort, privacy, and convenience. Situated on an oversized .42-acre homesite with room to roam, this light and bright 3-bedroom, 2-bath home features 2,054 square feet of thoughtfully designed living space with no wasted space and a highly sought-after open great room floor plan.
From the moment you arrive, you’ll appreciate the beautifully landscaped yard, tasteful neutral décor, and exceptional curb appeal. Inside, the spacious kitchen overlooks the living and dining areas and features modern finishes, abundant cabinetry, and an oversized pantry ideal for everyday living and entertaining alike. The large laundry room adds extra convenience, while the split-bedroom layout provides both comfort and privacy.
Step outside and discover your own private Florida retreat complete with a large pool, covered patio, and spacious fenced yard with endless possibilities for entertaining, relaxing, gardening, pets, or play. Additional parking and workshop/storage space provide flexibility for boats, RVs, hobbies, or extra vehicles — a rare and valuable feature in newer construction homes.
Nestled in charming Lake Helen, residents enjoy the perfect balance of peaceful small-town living with convenient access to Orlando, Daytona Beach, I-4, shopping, dining, parks, and recreation. Known for its larger homesites, mature surroundings, and welcoming community feel, Lake Helen continues to be one of Central Florida’s hidden gems.
Homes offering this combination of newer construction, upgraded finishes, outdoor living, storage space, and oversized property rarely become available. Why wait to build when you can move right into a home that already has it all? Schedule your private showing today and experience everything this exceptional property has to offer before it’s gone!
Listing Snapshot
- Price
- $599,000
- Days On Site
- N/A
- Bedrooms
- 3
- Inside Area (SqFt)
- 2,054 sqft
- Total Baths
- 2
- Full Baths
- 2
- Partial Baths
- 0
- Lot Size
- 0.42 Acres
- Year Built
- 2022
- MLS® Number
- O6407699
- Status
- Sold
- Property Tax
- $4,885.86 (2025)
- HOA/Condo/Coop Fees
- $97 monthly
- Sq Ft Source
- Public Records
Property Details
General Features
17 items
- Acres
- 0.42
- Attached Garage
- Yes
- Carport
- 1
- Direction Faces
- South
- Foundation
- Slab
- Garage
- Yes
- Garage Spaces
- 2
- Levels
- One
- Parking
- Covered, Driveway, Garage Door Opener, Garage Faces Side, Open, Parking Pad, Workshop in Garage, Attached
- Pets
- Cats OK, Dogs OK
- Property Sub Type
- Single Family Residence
- Sewer
- Septic Tank
- SqFt Total
- 3,127
- Style
- Traditional
- Utilities
- Electricity Connected, Underground Utilities, Water Connected
- Water Source
- None
- Zoning
- RES
Interior Features
13 items
- Appliances
- Dishwasher, Electric Water Heater, Exhaust Fan, Microwave, Range, Range Hood, Refrigerator
- Cooling
- Central Air
- Flooring
- Ceramic Tile, Laminate
- Furnished
- Unfurnished
- Heating
- Central
- Interior
- High Ceilings, Open Floorplan, Walk-In Closet(s)
- Laundry Features
- Inside, Laundry Room
- Window Features
- Window Coverings, Blinds, Double Pane Windows, Window Treatments
Rooms
| Room | Dimensions | Level | Features |
|---|---|---|---|
| Bedroom 2 | 13x13 | First | |
| Bedroom 3 | 12x12 | First | |
| Great Room | 19x17 | First | |
| Kitchen | 19x12 | First | Breakfast Bar, Kitchen Island, Stone Counters |
| Master Bedroom | 16x13 | First | Double Vanity, Stone Counters |
Exterior Features
10 items
- Construction Details
- Block, Cement Siding, Stucco, Frame
- Exterior
- Private Yard, Rain Gutters
- Fencing
- Vinyl
- Lot Features
- Cleared, Landscaped, Level, Paved
- Other Structures
- Storage, Workshop
- Patio And Porch
- Covered, Front Porch, Rear Porch, Screened
- Pool Features
- Gunite, In Ground, Salt Water, Screen Enclosure, Private
- Private Pool
- Yes
- Roof
- Shingle
- Windows/Doors
- Window Coverings, Blinds, Double Pane Windows, Window Treatments
Community Features
6 items
- Association Fee
- $291.0
- Association Fee Frequency
- Quarterly
- MLS Area
- 32744 - Lake Helen
- Township
- 17S
- Financing Terms Available
- Cash, Conventional, VA Loan
- Roads
- Asphalt
Location
326 W Delaware Avenue, Lake Helen, FL 32744 · 32744 - Lake Helen


Neighborhood & Commute
ZIP Code 32744
- Median household income
- $80,113
- Income per person
- $36,245
- Households
- 2,246
- Average household size
- 2.58
- Median age
- 34.5
Source: Walk Score.
Disclosure: Community information and market data powered by Constellation Data Labs. Information is deemed reliable but not guaranteed.
Schools
- Elementary School
- Volusia Pines Elem
- Middle School
- Deland Middle
- High School
- Deland High
Price & Status History
- Listing updated with changes from the MLS®
- Status changed to Closed
Friends & Family
Similar Homes
For sale in Lake Helen, single family residence, within 20% of this price.
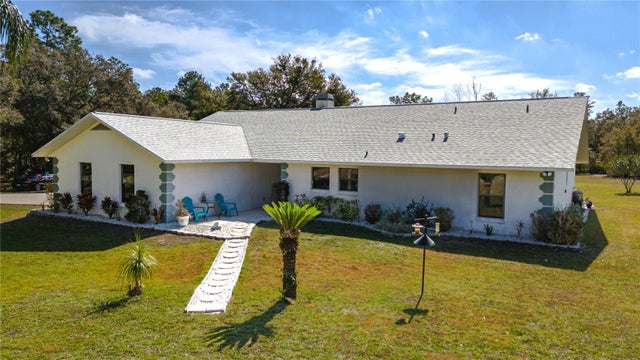 $600,000Single Family Residence SoldSold3Beds2Total Baths2,096Sqft209 OAKAPPLE TRAILLAKE HELEN, FL 32744NO LEGAL SUBDIVISION Subdivision
 $595,000Single Family Residence SoldSold4Beds3Total Baths2,275Sqft475 W MAIN STREETLAKE HELEN, FL 32744WOODS OF LAKE HELEN Subdivision
 $595,000Single Family Residence SoldSold4Beds3Total Baths2,275Sqft475 W Main StreetLake Helen, FL 32744Not On The List Subdivision
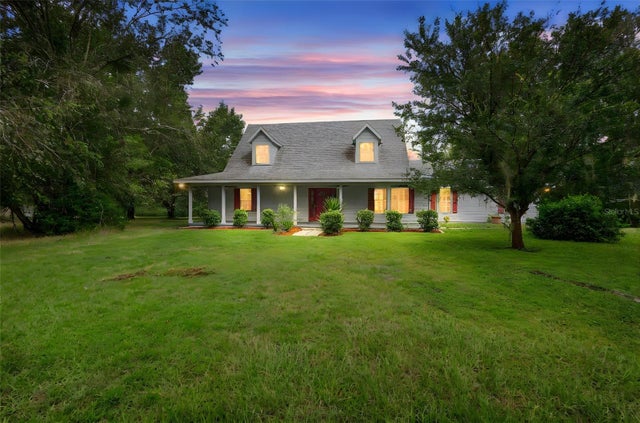 $604,000Single Family Residence SoldSold3Beds3Total Baths1,940Sqft2840 RANCH ROADLAKE HELEN, FL 32744