

For SaleSingle Family ResidenceActive
3404 River Woods Drive
Parrish, FL 34219
$396,900
189 Days On Site
- 3Beds
- 2Baths2 full
- 2,024Sq Ft
- $196Per Sq Ft
- 0.3Acres
- 1996Built
- Subdivision
- River Woods Ph I
- County
- Manatee
- MLS®
- O6405563
Overview
Seller offering up to $16,868 toward buyer closing costs, prepaid expenses, and/or interest rate buydown when using Seller’s preferred lender. Incentive subject to lender approval, loan program restrictions, and terms outlined in the executed contract. Move-in ready 3/2 with brand new roof, fresh paint inside and out, and a pond and conservation view from the extended screened lanai, located in the established River Woods community of Parrish. The thoughtful split floor plan places the spacious primary suite on one side of the home, featuring two walk-in closets and an en-suite bath with soaking tub and separate shower. On the opposite side, a second bedroom sits near the main bath, and a flex room at the front of the home works equally well as a third bedroom or dedicated office. The open main living area is filled with natural light and flows through sliding glass doors to the screened lanai, where the pond and conservation view make for a quiet spot to start or end the day. A formal dining room off the foyer handles larger gatherings, while a casual dining nook off the kitchen works for everyday meals. The kitchen offers a practical layout with ample cabinet and counter space, plus a breakfast bar that opens to the living area. Additional recent updates include serviced HVAC, new smart garage door opener, refreshed lanai with new deck coating, updated LED lighting throughout, and new plumbing fixtures in both baths. 2-car garage, fresh mulch, and powerwashed exterior complete the refresh. River Woods is an established Manatee County community known for mature trees and a quiet, residential feel, with amenities including a community pool, tennis, and pickleball courts.
Listing Snapshot
- Price
- $396,900
- Days On Site
- 189 Days
- Bedrooms
- 3
- Inside Area (SqFt)
- 2,024 sqft
- Total Baths
- 2
- Full Baths
- 2
- Partial Baths
- 0
- Lot Size
- 0.3 Acres
- Year Built
- 1996
- MLS® Number
- O6405563
- Status
- Active
- Property Tax
- $5,202 (2025)
- HOA/Condo/Coop Fees
- $475 Semi-Annually
- Sq Ft Source
- Public Records
Property Details
General Features
15 items
- Acres
- 0.3
- Attached Garage
- Yes
- Direction Faces
- Southwest
- Foundation
- Slab
- Garage
- Yes
- Garage Spaces
- 2
- Levels
- One
- Parking
- Attached
- Pets
- Yes
- Property Sub Type
- Single Family Residence
- Sewer
- Public Sewer
- SqFt Total
- 2,843
- Utilities
- Cable Available, Electricity Connected
- Water Source
- Public
- Zoning
- PDR/NCO
Interior Features
12 items
- Appliances
- Dishwasher, Disposal, Microwave, Range
- Cooling
- Central Air
- Flooring
- Laminate, Tile
- Furnished
- Unfurnished
- Heating
- Central
- Laundry Features
- Inside
Rooms
| Room | Dimensions | Level | Features |
|---|---|---|---|
| Bedroom 2 | 14.7x7.11 | First | |
| Bedroom 3 | 15.3x14.1 | First | |
| Dining Room | 12.11x11.9 | First | |
| Kitchen | 9.9x16.6 | First | |
| Living Room | 17.4x23.11 | First | |
| Master Bedroom | 13.2x22 | First |
Exterior Features
2 items
- Construction Details
- Block, Stucco
- Roof
- Shingle
Community Features
6 items
- Association Fee
- $475.0
- Association Fee Frequency
- Semi-Annually
- MLS Area
- 34219 - Parrish
- Township
- 34
- Financing Terms Available
- Cash, Conventional, FHA, VA Loan
- Roads
- Asphalt
Location
3404 River Woods Drive, Parrish, FL 34219 · 34219 - Parrish


Neighborhood & Commute
ZIP Code 34219
- Median household income
- $98,013
- Income per person
- $47,031
- Households
- 12,060
- Average household size
- 2.59
- Median age
- 48.1
Source: Walk Score.
Disclosure: Community information and market data powered by Constellation Data Labs. Information is deemed reliable but not guaranteed.
Schools
- Elementary School
- Annie Lucy Williams Elementary
- Middle School
- Buffalo Creek Middle
- High School
- Parrish Community High
Price & Status History
- Listing updated with changes from the MLS®
- Price changed to $396,900
- Status changed to Active
- Listing first seen on site
Friends & Family
Similar Homes
For sale in Parrish, single family residence, within 20% of this price.
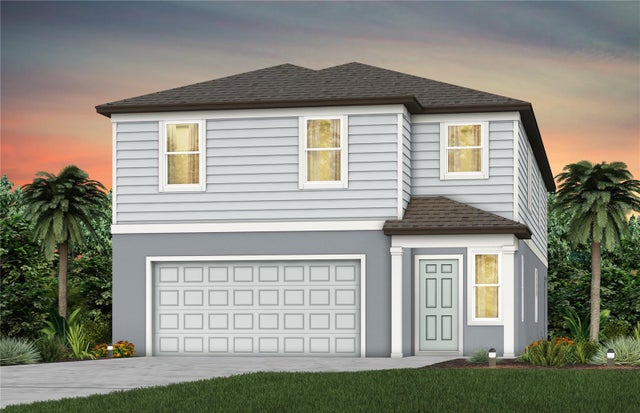 $462,960Single Family Residence For SaleActive5Beds4Total Baths3,267Sqft9869 TRELLIS VINE WAYPARRISH, FL 34219OAKFIELD TRAILS PHASE I Subdivision
 New Listing · 3 weeks on site$464,000Single Family Residence For SaleActive2Beds2Total Baths1,640Sqft12921 24TH COURT EPARRISH, FL 34219RIVER PLANTATION PH II Subdivision
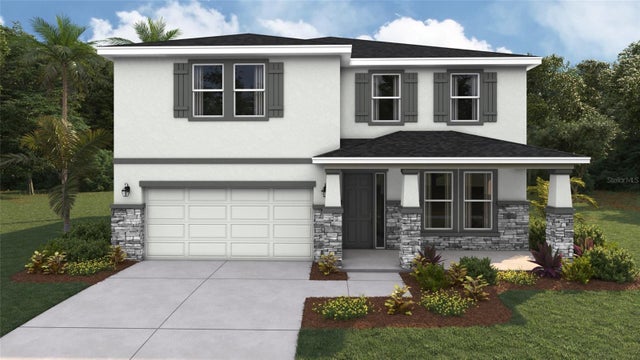 $464,000Single Family Residence For SaleActive4Beds3Total Baths3,313Sqft8811 BAHAMA MIA LANEPARRISH, FL 34219SEAIRE Subdivision
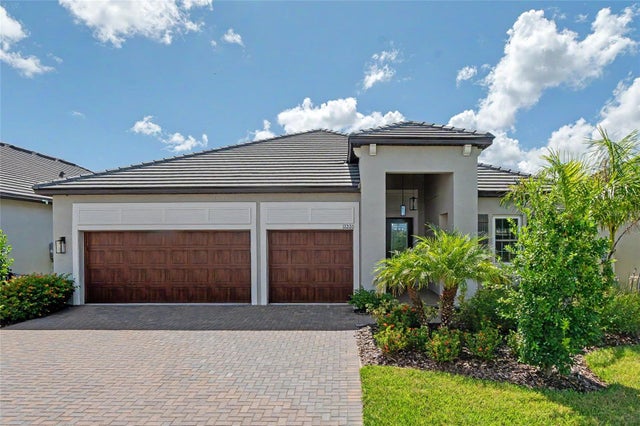 $464,500Single Family Residence For SaleActive3Beds3Total Baths2,611Sqft12220 VIOLET JASPER DRIVEPARRISH, FL 34219PROSPERITY LAKES - ACTIVE ADULT Subdivision