

For SaleSingle Family ResidenceActive
4222 Juliana Lake Drive
Auburndale, FL 33823
$555,000
202 Days On Site
- 4Beds
- 3Baths3 full
- 3,113Sq Ft
- $178Per Sq Ft
- 0.26Acres
- 2021Built
- Subdivision
- Lake Juliana Estates
- County
- Polk
- MLS®
- O6403222
Overview
Beautiful 4 bedroom, 3 full bath, Lake view home overlooking the gorgeous water skiing Lake Tennessee, w/access to Lake Juliana (900+ acre lake), home built in 2021, situated in the gated community, Lake Juliana Estates!! Over 3113 heated square feet of living space, this home features two car garage and paver driveway. Home has a durable tile roof, a welcoming foyer leading to a spacious living room, featuring soaring vaulted ceilings, recessed LED lighting and multiple ceiling fans. The formal dining room, illuminated by an upgraded chandelier, complements a cozy dinette off the kitchen. The chef’s kitchen boasts a breakfast bar, granite countertops, a chef’s island, stainless steel appliances, new upgraded oven and microwave, with multiple soft-closing cabinets and drawers, plus a walk-in pantry leading to an extended laundry room with built-in laundry sink and cabinets. The large owner’s suite easily accommodates king-sized furniture, recessed ceiling with crown molding and ceiling fan. The master bathroom features dual walk-in closets, dual granite vanities, garden tub, tiled walk-in shower w/glass doors, linen closet and a new custom cabinet over the toilet. The three additional bedrooms are spacious, one with walk-in closets, and are served by two full bathrooms with granite vanities, upgraded lighting, and tub/shower combos. Additionally includes in-wall pest system, double- paned windows, blinds and an irrigation system. Home Has; Tens of Thousands of dollars of extra features not in standard new home): - Upgraded tile flooring throughout home; - custom cabinets in laundry room w/built in sink; - Stainless steel appliances includes refrigerator, washer/dryer and new upgraded oven and microwave; - EV charging station in garage; - garage true grit epoxy floor w/attic ladder; - extended screened lanai (upgraded 11’x36’) w/pavers and dual ceiling fans, a 55” TV, and space for patio furniture; - nine ceiling fans throughout home; - Kinetico total home water system and reverse osmosis filtration system in kitchen; custom cabinet in master bathroom; new bronze gutters and down spouts; new black aluminum fencing w/two gates in back yard and more. The gated Lake Juliana Estates community offers residents exclusive amenities, including community pool with stunning lake views, rentable clubhouse, fitness center, private dock and boat ramp on Lake Juliana, tennis, basketball, pickleball courts, and playground. Don’t miss the breathtaking sunsets from your new home, please call today!! Property is owned by a licensed realtor.
Listing Snapshot
- Price
- $555,000
- Days On Site
- 202 Days
- Bedrooms
- 4
- Inside Area (SqFt)
- 3,113 sqft
- Total Baths
- 3
- Full Baths
- 3
- Partial Baths
- 0
- Lot Size
- 0.26 Acres
- Year Built
- 2021
- MLS® Number
- O6403222
- Status
- Active
- Property Tax
- $6,590 (2025)
- HOA/Condo/Coop Fees
- $196 monthly
- Sq Ft Source
- Public Records
Property Details
General Features
17 items
- Acres
- 0.26
- Attached Garage
- Yes
- Direction Faces
- West
- Foundation
- Slab
- Garage
- Yes
- Garage Spaces
- 2
- Levels
- One
- Number Of Stories
- 1
- Parking
- Electric Vehicle Charging Station(s), Garage Door Opener, Attached
- Pets
- Yes
- Property Sub Type
- Single Family Residence
- Security
- Gated Community
- Sewer
- Public Sewer
- SqFt Total
- 3,993
- Style
- Contemporary
- Utilities
- Cable Available, Electricity Connected, Sewer Connected, Water Connected
- Water Source
- Public
Interior Features
20 items
- Appliances
- Dishwasher, Disposal, Dryer, Electric Water Heater, Microwave, Range, Refrigerator, Washer, Water Purifier, Water Softener
- Cooling
- Central Air
- Flooring
- Tile
- Furnished
- Unfurnished
- Heating
- Central
- Interior
- Crown Molding, Eat-in Kitchen, High Ceilings, Open Floorplan, Stone Counters, Walk-In Closet(s)
- Laundry Features
- Inside, Laundry Room
- Window Features
- Skylight(s), Blinds, Double Pane Windows
Rooms
| Room | Dimensions | Level | Features |
|---|---|---|---|
| Bathroom 1 | 8x5 | First | |
| Bathroom 2 | 8x5 | First | |
| Bedroom 1 | 13x12 | First | Ceiling Fan(s) |
| Bedroom 2 | 14x10 | First | Ceiling Fan(s) |
| Bedroom 3 | 13x10 | First | |
| Dinette | 10x9 | First | |
| Dining Room | 11x13 | First | |
| Kitchen | 16x17 | First | |
| Laundry | 10x7 | First | |
| Living Room | 19x29 | First | Ceiling Fan(s) |
| Master Bathroom | 13x8 | First | |
| Master Bedroom | 18x21 | First | Ceiling Fan(s) |
Exterior Features
9 items
- Construction Details
- Block
- Exterior
- Lighting, Rain Gutters
- Lot Features
- Landscaped
- Patio And Porch
- Covered, Patio, Screened
- Roof
- Tile
- View
- Lake, Water
- Waterfront Features
- Lake Privileges
- Waterview
- Lake, Water
- Windows/Doors
- Skylight(s), Blinds, Double Pane Windows
Community Features
8 items
- Association Amenities
- Clubhouse, Fitness Center, Gated, Playground, Pool, Recreation Facilities, Tennis Court(s)
- Association Fee
- $588.0
- Association Fee Frequency
- Quarterly
- Community Features
- Gated, Clubhouse, Fitness Center, Playground, Pool, Sidewalks, Tennis Court(s)
- MLS Area
- 33823 - Auburndale
- Township
- 27
- Financing Terms Available
- Cash, Conventional, FHA, VA Loan
- Roads
- Asphalt
Location
4222 Juliana Lake Drive, Auburndale, FL 33823 · 33823 - Auburndale


Neighborhood & Commute
ZIP Code 33823
- Median household income
- $65,104
- Income per person
- $33,529
- Households
- 13,909
- Average household size
- 2.59
- Median age
- 43.2
Source: Walk Score.
Disclosure: Community information and market data powered by Constellation Data Labs. Information is deemed reliable but not guaranteed.
Schools
- Elementary School
- Lena Vista Elem
- Middle School
- Stambaugh Middle
- High School
- Auburndale High School
Price & Status History
- Listing updated with changes from the MLS®
- Price changed to $555,000
- Listing first seen on site
- Status changed to Active
Friends & Family
Similar Homes
For sale in Auburndale, single family residence, within 20% of this price.
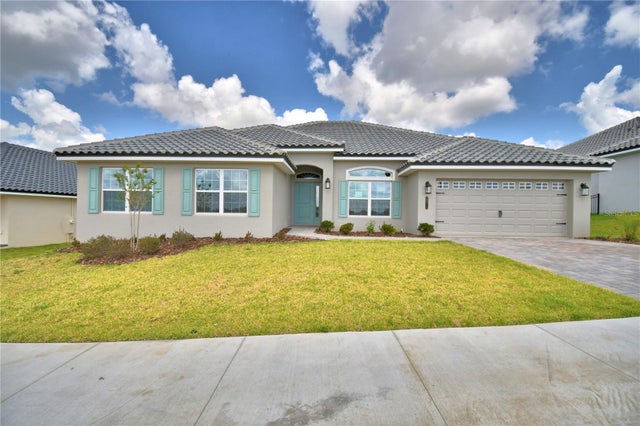 $555,526Single Family Residence For SaleActive4Beds3Total Baths3,000Sqft4270 JULIANA LAKE DRIVEAUBURNDALE, FL 33823LAKE JULIANA ESTATES Subdivision
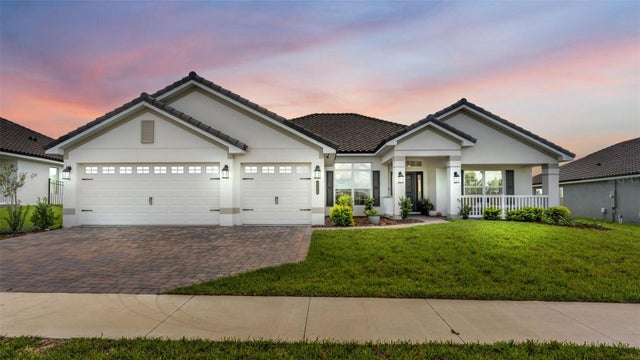 $548,000Single Family Residence For SaleActive4Beds3Total Baths2,508Sqft5292 TENNESSEE RIDGE COURTAUBURNDALE, FL 33823LAKE JULIANA ESTATES Subdivision
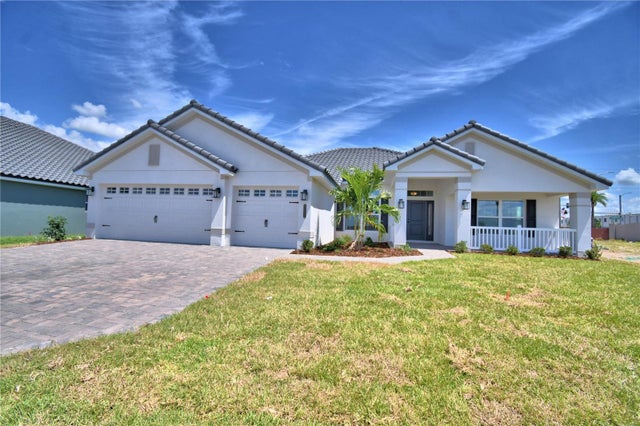 $546,792Single Family Residence For SaleActive4Beds3Total Baths2,508Sqft5415 WATERSIDE DRIVEAUBURNDALE, FL 33823LAKE JULIANA ESTATES Subdivision
 $546,120Single Family Residence For SaleActive5Beds5Total Baths3,329Sqft5153 SALINA AVENUEAUBURNDALE, FL 33823BELLAVIVA Subdivision