

For SaleSingle Family ResidenceActive
473 Lake View Way
Auburndale, FL 33823
$589,000
95 Days On Site
- 5Beds
- 3Baths3 full
- 2,612Sq Ft
- $225Per Sq Ft
- 0.42Acres
- 2019Built
- Subdivision
- Lake Mariana Reserve Ph 2
- County
- Polk
- MLS®
- S5155411
Overview
PRICE REDUCED!!!!! *One or more photos was virtually staged.* Welcome home to your little slice of heaven on the lake! This 5 bedroom, 3 full bath home is just what you've been looking for. Whether you fancy a sunrise or moonrise over the water, this retreat won't disappoint. Upon entry, you are immediately greeted with expansive lakefront views from the oversized sliding glass doors and windows in the Great Room.
This thoughtfully upgraded open concept home features 10 foot ceilings throughout, all new sinks, toilets, quartz countertops, faucets, light fixtures and newly tiled floors in all areas except the bedrooms, which are carpeted for your comfort.
The spacious eat-in kitchen is perfect for entertaining. It features an oversized quartz island, custom cabinetry, lots of counter space, stainless steel appliances and a large walk-in pantry. There's plenty of room for more than one cook in this kitchen!
Step outside to your large covered, screened in back lanai to relax, entertain, or enjoy your morning coffee while taking in the sparkling lake views. With approximately 90ft of lake frontage and a large backyard there is plenty of room to create your own private oasis with the potential to add a pool, dock, and boatlift to maximize your outdoor living and entertaining space.
The spacious primary suite is what dreams are made of with more beautiful lakefront views and plush new carpeting. It has two large walk-in closets offering plenty of storage, one with floor to ceiling shelving. And the luxurious ensuite bathroom has an oversized shower and soaking tub that will melt your stress away.
The Guest suite is in its own wing with a guest bathroom offering additional privacy. The three additional bedrooms are a generous size with loads of added storage in the closets. The fifth bedroom has elegant French doors that lead to the Great Room, providing flexibility to use the space as an office or a den.
The laundry room includes a washer/dryer along with convenient shelving, and leads directly to the oversized two car garage. The garage offers additional storage shelving, a freezer, and a laundry tub - perfect for rinsing off after gardening or tackling outdoor projects. The exterior has been freshly painted and the side facing garage leads to a charming brick paved driveway with plenty of additional parking space for guests.
Located in a small gated community, this retreat offers a peaceful lakefront lifestyle while the HOA takes care of the amenities such as a community dock, basketball court, covered pavillion and playground. This is an extremely RARE OPPORTUNITY to experience luxury lakefront living - schedule your private showing today and discover all this remarkable property has to offer.
Listing Snapshot
- Price
- $589,000
- Days On Site
- 95 Days
- Bedrooms
- 5
- Inside Area (SqFt)
- 2,612 sqft
- Total Baths
- 3
- Full Baths
- 3
- Partial Baths
- 0
- Lot Size
- 0.42 Acres
- Year Built
- 2019
- MLS® Number
- S5155411
- Status
- Active
- Property Tax
- N/A
- HOA/Condo/Coop Fees
- $105.67 monthly
- Sq Ft Source
- Builder
Property Details
General Features
16 items
- Acres
- 0.42
- Attached Garage
- Yes
- Direction Faces
- West
- Foundation
- Slab
- Garage
- Yes
- Garage Spaces
- 2
- Levels
- One
- Number Of Stories
- 1
- Parking
- Driveway, Garage Door Opener, Garage Faces Side, Attached
- Pets
- Cats OK, Dogs OK
- Property Sub Type
- Single Family Residence
- Security
- Gated Community
- Sewer
- Public Sewer
- SqFt Total
- 2,612
- Utilities
- Cable Available, Electricity Connected, Sewer Connected, Water Connected
- Water Source
- Public
Interior Features
16 items
- Appliances
- Dishwasher, Disposal, Dryer, Electric Water Heater, Freezer, Microwave, Range, Refrigerator, Washer
- Cooling
- Central Air
- Flooring
- Carpet, Ceramic Tile
- Furnished
- Unfurnished
- Heating
- Central, Electric
- Interior
- Built-in Features, Eat-in Kitchen, Open Floorplan, Stone Counters, Vaulted Ceiling(s), Walk-In Closet(s)
- Laundry Features
- Electric Dryer Hookup, Inside, Laundry Room, Washer Hookup
- Window Features
- Double Pane Windows
Rooms
| Room | Dimensions | Level | Features |
|---|---|---|---|
| Bedroom 2 | 11x12 | First | Ceiling Fan(s) |
| Bedroom 3 | 11x12 | First | Ceiling Fan(s) |
| Bedroom 4 | 11x13 | First | Ceiling Fan(s) |
| Bedroom 5 | 11x11 | First | Ceiling Fan(s) |
| Great Room | 23x21 | First | Ceiling Fan(s) |
| Kitchen | 14x18 | First | Kitchen Island, Pantry, Stone Counters |
| Master Bathroom | 14x10 | First | Double Vanity, Stone Counters |
| Master Bedroom | 18x15 | First | Ceiling Fan(s) |
Exterior Features
9 items
- Construction Details
- Block, Stucco
- Exterior
- Private Entrance, Private Yard
- Lot Features
- Paved, Waterfront
- Roof
- Shingle
- View
- Lake, Water
- Waterfront
- Yes
- Waterfront Features
- Lake Privileges, Lake Front
- Waterview
- Lake, Water
- Windows/Doors
- Double Pane Windows
Community Features
8 items
- Association Amenities
- Basketball Court, Gated, Other, Playground
- Association Fee
- $317.0
- Association Fee Frequency
- Quarterly
- Community Features
- Gated, Playground, Sidewalks, Street Lights
- MLS Area
- 33823 - Auburndale
- Township
- 28
- Financing Terms Available
- Cash, Conventional, FHA, VA Loan
- Roads
- Paved
Location
473 Lake View Way, Auburndale, FL 33823 · 33823 - Auburndale


Neighborhood & Commute
ZIP Code 33823
- Median household income
- $65,104
- Income per person
- $33,529
- Households
- 13,909
- Average household size
- 2.59
- Median age
- 43.2
Source: Walk Score.
Disclosure: Community information and market data powered by Constellation Data Labs. Information is deemed reliable but not guaranteed.
Schools
- Elementary School
- Walter Caldwell Elem
- High School
- Auburndale High School
Price & Status History
- Listing updated with changes from the MLS®
- Price changed to $589,000
- Listing first seen on site
- Status changed to Active
Friends & Family
Similar Homes
For sale in Auburndale, single family residence, within 20% of this price.
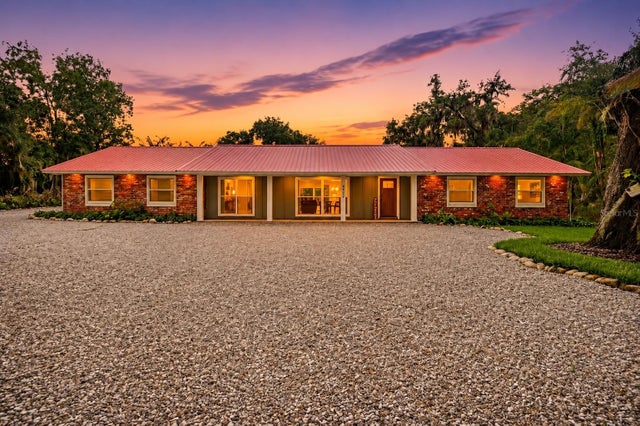 $575,000Single Family Residence For SaleActive4Beds3Total Baths2,376Sqft2072 LAKE ARIANA BOULEVARDAUBURNDALE, FL 33823WHISTLER WOODS Subdivision
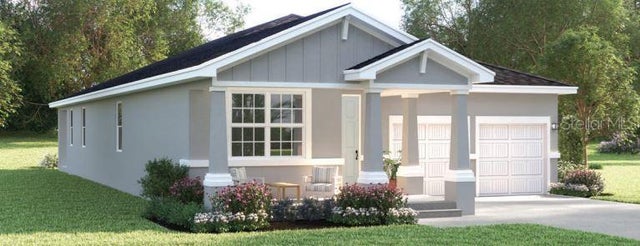 New Listing · 2 weeks on site$615,584Single Family Residence For SaleActive4Beds3Total Baths2,201Sqft5323 CASTELLO AVENUEAUBURNDALE, FL 33823BELLAVIVA Subdivision
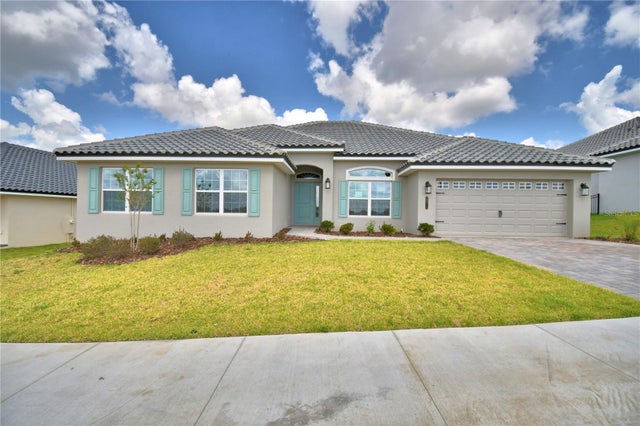 $555,526Single Family Residence For SaleActive4Beds3Total Baths3,000Sqft4270 JULIANA LAKE DRIVEAUBURNDALE, FL 33823LAKE JULIANA ESTATES Subdivision
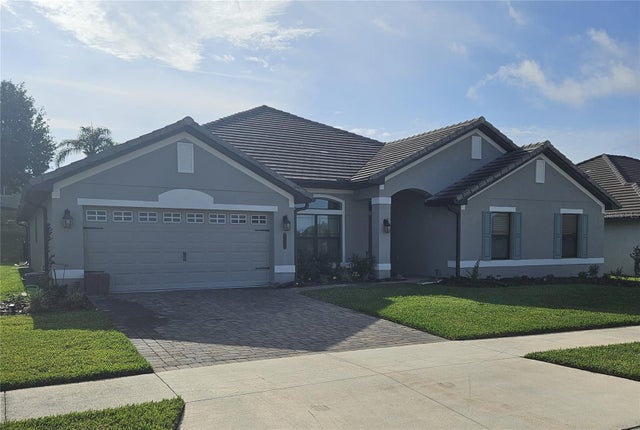 $555,000Single Family Residence For SaleActive4Beds3Total Baths3,113Sqft4222 JULIANA LAKE DRIVEAUBURNDALE, FL 33823LAKE JULIANA ESTATES Subdivision