

For SaleSingle Family ResidenceActive
5421 Waterside Drive
Auburndale, FL 33823
$526,792
180 Days On Site
- 4Beds
- 3Baths3 full
- 2,508Sq Ft
- $210Per Sq Ft
- 0.26Acres
- 2026Built
- Subdivision
- Lake Juliana Estates
- County
- Polk
- MLS®
- L4961969
Overview
This 2500 Sq ft home has 4 bedrooms and 3 baths, 3 car garage, lots of entertaining space and luxurious details throughout! Upon entering you will enjoy the open concept great room/dining room/kitchen with 10’ ceilings, wood look plank tile in main areas, granite countertops throughout, 5 ¼ inch baseboards, wainscotting in dining room and much more. The owner suite is spacious with Tray Ceiling w/crown molding. Ensuite has double sink vanity with extra storage drawers, linen closet, tile separate shower w/glass door, nice tub, etc. This home has 3 other spacious bedrooms and 3 baths with linen closet, tub-shower combo, separate toilet, duel split vanity sink with storage drawers. The exterior of the home has a tile roof and patio paver driveway, and patio paver covered lanai. This community is gated, has a gorgeous clubhouse with fitness center, pool overlooking the lake, basketball and tennis courts.
Listing Snapshot
- Price
- $526,792
- Days On Site
- 180 Days
- Bedrooms
- 4
- Inside Area (SqFt)
- 2,508 sqft
- Total Baths
- 3
- Full Baths
- 3
- Partial Baths
- 0
- Lot Size
- 0.26 Acres
- Year Built
- 2026
- MLS® Number
- L4961969
- Status
- Active
- Property Tax
- $1,113 (2025)
- HOA/Condo/Coop Fees
- $194.54 monthly
- Sq Ft Source
- Builder
Property Details
General Features
17 items
- Acres
- 0.26
- Attached Garage
- Yes
- Direction Faces
- West
- Foundation
- Slab
- Garage
- Yes
- Garage Spaces
- 3
- Home Warranty
- Yes
- Levels
- One
- Parking
- Attached
- Pets
- Number Limit
- Property Condition
- New Construction
- Property Sub Type
- Single Family Residence
- Security
- Gated Community
- Sewer
- Public Sewer
- SqFt Total
- 3,100
- Utilities
- Cable Available, Electricity Connected, Phone Available, Sewer Connected, Water Connected
- Water Source
- Public
Interior Features
10 items
- Appliances
- Cooktop, Dishwasher, Disposal, Electric Water Heater, Microwave
- Cooling
- Central Air
- Flooring
- Carpet, Ceramic Tile
- Furnished
- Unfurnished
- Heating
- Central
- Interior
- Eat-in Kitchen, High Ceilings, Open Floorplan, Stone Counters, Tray Ceiling(s), Walk-In Closet(s)
- Laundry Features
- Laundry Room
- Window Features
- Double Pane Windows, Insulated Windows, Tinted Windows
Rooms
| Room | Dimensions | Level | Features |
|---|---|---|---|
| Bathroom 2 | Double Vanity, Granite Counters | ||
| Master Bathroom | Granite Counters |
Exterior Features
4 items
- Construction Details
- Block, Stucco
- Roof
- Tile
- Waterfront Features
- Lake Privileges
- Windows/Doors
- Double Pane Windows, Insulated Windows, Tinted Windows
Community Features
7 items
- Association Fee
- $2334.44
- Association Fee Frequency
- Annually
- Community Features
- Gated, Clubhouse, Fitness Center, Pool
- MLS Area
- 33823 - Auburndale
- Township
- 27
- Financing Terms Available
- Cash, Conventional, FHA, VA Loan
- Roads
- Paved
Location
5421 Waterside Drive, Auburndale, FL 33823 · 33823 - Auburndale


Neighborhood & Commute
ZIP Code 33823
- Median household income
- $65,104
- Income per person
- $33,529
- Households
- 13,909
- Average household size
- 2.59
- Median age
- 43.2
Source: Walk Score.
Disclosure: Community information and market data powered by Constellation Data Labs. Information is deemed reliable but not guaranteed.
Schools
- Elementary School
- Lena Vista Elem
- Middle School
- Stambaugh Middle
- High School
- Auburndale High School
Price & Status History
- Listing updated with changes from the MLS®
- Price changed to $526,792
- Listing first seen on site
- Status changed to Active
Friends & Family
Similar Homes
For sale in Auburndale, single family residence, within 20% of this price.
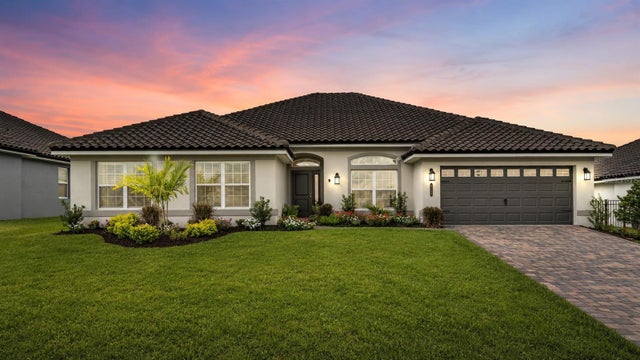 $525,000Single Family Residence For SaleActive4Beds3Total Baths3,009Sqft5280 TENNESSEE RIDGE COURTAUBURNDALE, FL 33823LAKE JULIANA ESTATES Subdivision
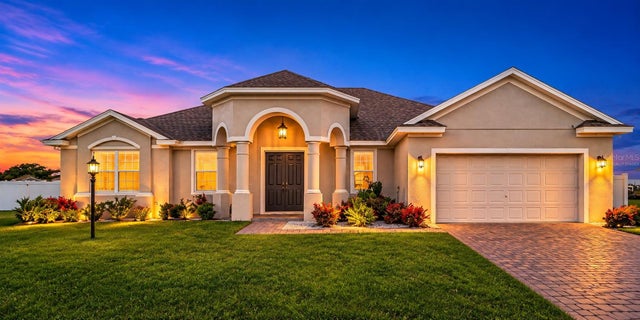 $539,500Single Family Residence For SaleActive4Beds3Total Baths2,803Sqft1146 ENCLAVE COURTAUBURNDALE, FL 33823ENCLAVE/LK ARIETTA Subdivision
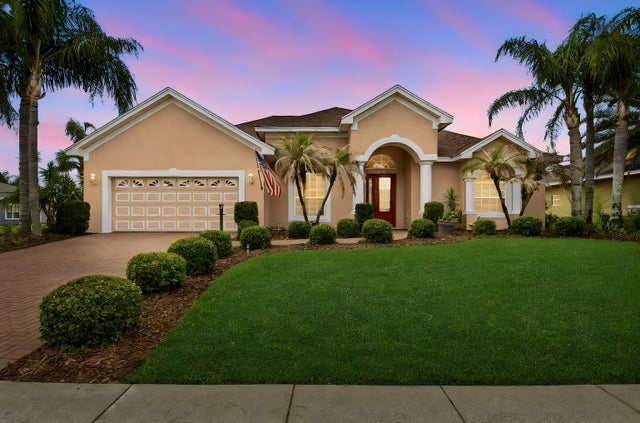 $539,900Single Family Residence For SaleActive4Beds3Total Baths2,501Sqft114 VIOLA DRIVEAUBURNDALE, FL 33823HILLS ARIETTA Subdivision
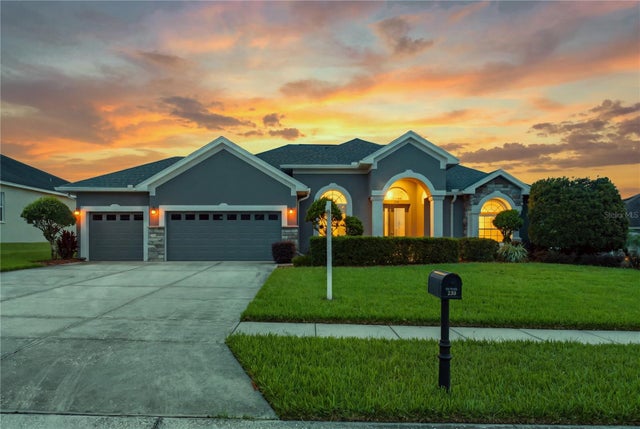 $510,000Single Family Residence For SaleActive4Beds3Total Baths2,932Sqft230 LAKE ARIETTA COURTAUBURNDALE, FL 33823HILLS ARIETTA Subdivision