

For SaleSingle Family ResidenceActive
230 Lake Arietta Court
Auburndale, FL 33823
$510,000
75 Days On Site
- 4Beds
- 3Baths3 full
- 2,932Sq Ft
- $174Per Sq Ft
- 0.34Acres
- 2007Built
- Subdivision
- Hills Arietta
- County
- Polk
- MLS®
- O6436593
Overview
MOTIVATED SELLERS! Welcome to this beautiful Cassidy custom home in the sought-after, gated community of Hills of Arietta! Situated on a .34 acre, private lot with NO rear neighbors. This exceptional home is designed for comfortable living and effortless entertaining, with an outdoor living space that truly sets it apart. Step outside to an impressive 1,258-square-foot screened lanai, thoughtfully designed for year-round enjoyment. The space features two stunning, lighted waterfalls, a custom-designed fireplace, gorgeous outdoor lighting, a large pull-down movie screen, and an 8’ x 14’ swim spa—creating the perfect setting for entertaining family and friends. A former porch has been beautifully transformed into a versatile bonus room with new windows, air conditioning, and tile flooring, offering a wonderful additional living space overlooking the expansive lanai. Beyond the lanai, the spacious, fully fenced backyard features a custom firepit area and plenty of room to play, relax or add a pool. Inside, soaring 12-foot ceilings immediately create a spacious and welcoming atmosphere. Gorgeous luxury vinyl plank flooring flows throughout most of the home, while the bathrooms and laundry room feature tile flooring. The thoughtfully designed floor plan offers plenty of space for both everyday living and entertaining, including a formal living and dining room combination, an eat-in kitchen, and a spacious family room. The well-appointed kitchen features Cambria countertops, stainless steel appliances, soft-close drawers, abundant cabinetry, a double-door pantry, breakfast bar, and breakfast nook with large windows overlooking the bonus room and lanai. The triple-split floor plan provides excellent privacy and flexibility. The spacious primary suite is privately located off the main entry and features built-ins, a fireplace, two large closets, and a generous primary bath with a spa tub and separate shower. Two additional bedrooms and a hall bath are located on the opposite side of the home, while a fourth bedroom with its own bath is conveniently located off the family room—making it an ideal guest suite. Additional features include a central vacuum system and numerous recent improvements, including a refrigerator, dishwasher, and washer/dryer (2021); AC units (2022); 2 new swim spa pumps and 1 new circuit board (2022); exterior paint (2026); and a new roof (2026). This exceptional home offers a rare combination of privacy, spacious living areas, and an extraordinary outdoor entertaining space. Move-in ready and waiting for you—come see all this wonderful home has to offer!
Listing Snapshot
- Price
- $510,000
- Days On Site
- 75 Days
- Bedrooms
- 4
- Inside Area (SqFt)
- 2,932 sqft
- Total Baths
- 3
- Full Baths
- 3
- Partial Baths
- 0
- Lot Size
- 0.34 Acres
- Year Built
- 2007
- MLS® Number
- O6436593
- Status
- Active
- Property Tax
- $5,737 (2025)
- HOA/Condo/Coop Fees
- $480 Semi-Annually
- Sq Ft Source
- Appraiser
Property Details
General Features
16 items
- Acres
- 0.34
- Attached Garage
- Yes
- Direction Faces
- North
- Foundation
- Slab
- Garage
- Yes
- Garage Spaces
- 3
- Levels
- One
- Parking
- Driveway, Garage Door Opener, Off Street, On Street, Garage, Attached
- Pets
- Cats OK, Dogs OK, Yes
- Property Sub Type
- Single Family Residence
- Security
- Gated Community, Smoke Detector(s)
- Sewer
- Public Sewer
- SqFt Total
- 4,881
- Style
- Custom
- Utilities
- Cable Available, Cable Connected, Electricity Connected, Water Connected
- Water Source
- Private, Public, Well
Interior Features
21 items
- Appliances
- Dishwasher, Disposal, Dryer, Electric Water Heater, Ice Maker, Microwave, Range, Refrigerator, Washer
- Cooling
- Central Air
- Fireplace
- Yes
- Fireplace Features
- Electric
- Flooring
- Tile, Vinyl
- Furnished
- Unfurnished
- Heating
- Central, Electric
- Interior
- Built-in Features, Crown Molding, Eat-in Kitchen, High Ceilings, Open Floorplan, Stone Counters, Walk-In Closet(s)
- Laundry Features
- Electric Dryer Hookup, Inside, Laundry Room, Washer Hookup
- Spa
- Yes
- Window Features
- Window Coverings, Blinds, Drapes, Window Treatments
Rooms
| Room | Dimensions | Level | Features |
|---|---|---|---|
| Bedroom 2 | 11x12 | First | Ceiling Fan(s) |
| Bedroom 3 | 11x12 | First | Ceiling Fan(s) |
| Bedroom 4 | 11x12 | First | Ceiling Fan(s) |
| Bonus Room | 15x30 | First | Ceiling Fan(s) |
| Dining Room | 12x15 | First | |
| Family Room | 15x15 | First | Ceiling Fan(s), Central Vacuum |
| Kitchen | 12x18 | First | Breakfast Bar, Central Vacuum, Pantry, Stone Counters |
| Laundry | 6x9 | First | |
| Living Room | 17x18 | First | Ceiling Fan(s), Central Vacuum |
| Master Bedroom | 13x18 | First | Ceiling Fan(s) |
Exterior Features
9 items
- Construction Details
- Block, Stucco
- Exterior
- Fire Pit, Lighting, Private Yard, Rain Gutters
- Fencing
- Fenced, Vinyl
- Lot Features
- Landscaped, Level, Private, Paved
- Patio And Porch
- Covered, Deck, Enclosed, Front Porch, Patio, Porch, Rear Porch, Screened
- Roof
- Shingle
- Spa
- Yes
- Spa Features
- Above Ground, Heated
- Windows/Doors
- Window Coverings, Blinds, Drapes, Window Treatments
Community Features
7 items
- Association Fee
- $480.0
- Association Fee Frequency
- Semi-Annually
- Community Features
- Gated, Sidewalks, Street Lights
- MLS Area
- 33823 - Auburndale
- Township
- 27
- Financing Terms Available
- Cash, Conventional, FHA, VA Loan
- Roads
- Asphalt
Location
230 Lake Arietta Court, Auburndale, FL 33823 · 33823 - Auburndale


Neighborhood & Commute
ZIP Code 33823
- Median household income
- $65,104
- Income per person
- $33,529
- Households
- 13,909
- Average household size
- 2.59
- Median age
- 43.2
Source: Walk Score.
Disclosure: Community information and market data powered by Constellation Data Labs. Information is deemed reliable but not guaranteed.
Schools
- Elementary School
- Lena Vista Elem
- Middle School
- Stambaugh Middle
- High School
- Auburndale High School
Price & Status History
- Listing updated with changes from the MLS®
- Price changed to $510,000
- Listing first seen on site
- Status changed to Active
Friends & Family
Similar Homes
For sale in Auburndale, single family residence, within 20% of this price.
 $500,990Single Family Residence For SaleActive3Beds2Total Baths1,900Sqft5315 CASTELLO AVENUEAUBURNDALE, FL 33823BELLAVIVA Subdivision
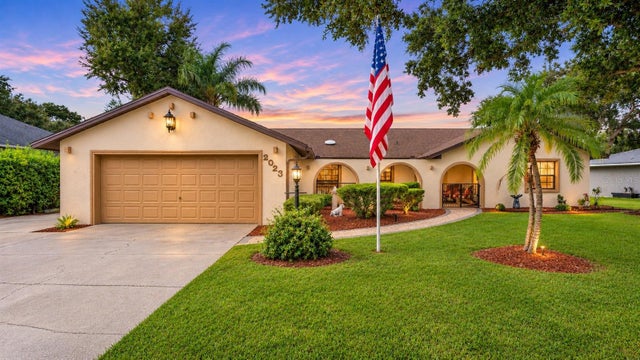 New Listing · yesterday$519,900Single Family Residence For SaleActive3Beds3Total Baths2,295Sqft2023 SHORELAND DRIVEAUBURNDALE, FL 33823LAKE WHISTLER ESTATES Subdivision
 $499,900Single Family Residence For SaleActive4Beds3Total Baths2,387Sqft116 LAKE ARIETTA COURTAUBURNDALE, FL 33823HILLS ARIETTA Subdivision
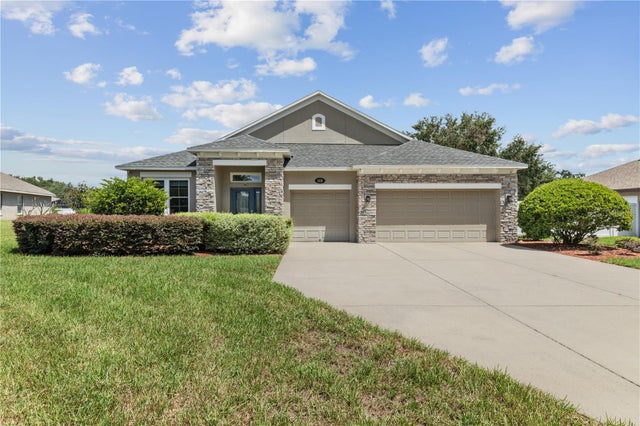 $499,900Single Family Residence For SaleActive4Beds3Total Baths2,297Sqft115 SAPPHIRE COURTAUBURNDALE, FL 33823ESTATES OF AUBURNDALE PHASE 2 Subdivision