

SoldSingle Family ResidenceSold
3956 Isle Vista Avenue
Belle Isle, FL 32812
$915,000
- 4Beds
- 3Baths3 full
- 3,111Sq Ft
- $294Per Sq Ft
- 0.34Acres
- 2009Built
- Subdivision
- Belle Vista/Lk Conway
- County
- Orange
- MLS®
- O6399402
Overview
Tucked within the highly sought-after Belle Vista community in Belle Isle, this 4-bedroom, 3-bath residence is thoughtfully designed for both refined living and everyday ease, featuring a true split floor plan with a private primary suite on one side and additional bedrooms with a separate living space on the other for added flexibility and privacy. From the moment you enter, natural light and seamless flow define the home, leading into an open-concept kitchen that serves as the heart of the space, complete with a large island and updated backsplash, perfect for both casual gatherings and entertaining. A dedicated office/study offers a quiet space for productivity, while the formal dining room creates an inviting setting for hosting. The primary suite provides a peaceful retreat with abundant natural light and a spacious walk-in closet, while thoughtful details like remote-controlled blackout shades and surround sound in the living area enhance comfort and convenience. Outdoors, the home transforms into a private sanctuary where a sparkling pool with a tranquil water feature is surrounded by lush landscaping, complemented by a summer kitchen and pergola designed for relaxing afternoons and evenings spent entertaining. Brand new exterior Trimlights and landscape lighting add a distinctive touch, allowing for customizable, year-round ambiance that enhances the home’s curb appeal. Ideally located just minutes from the airport, downtown Orlando, the SODO district, and major highways, and set within a community known for its established character and appeal, this property offers a rare opportunity to experience elevated living in one of Belle Isle’s most desirable neighborhoods.
Listing Snapshot
- Price
- $915,000
- Days On Site
- N/A
- Bedrooms
- 4
- Inside Area (SqFt)
- 3,111 sqft
- Total Baths
- 3
- Full Baths
- 3
- Partial Baths
- 0
- Lot Size
- 0.34 Acres
- Year Built
- 2009
- MLS® Number
- O6399402
- Status
- Sold
- Property Tax
- $8,110 (2025)
- HOA/Condo/Coop Fees
- $1,002 Semi-Annually
- Sq Ft Source
- Public Records
Property Details
General Features
13 items
- Acres
- 0.34
- Direction Faces
- North
- Foundation
- Slab
- Garage
- Yes
- Garage Spaces
- 3
- Levels
- One
- Parking
- Driveway, Garage Door Opener
- Pets
- Yes
- Property Sub Type
- Single Family Residence
- Sewer
- Public Sewer
- SqFt Total
- 4,110
- Water Source
- Public
- Zoning
- R-1-AA
Interior Features
22 items
- Appliances
- Cooktop, Dishwasher, Dryer, Microwave, Refrigerator, Washer
- Cooling
- Central Air
- Flooring
- Ceramic Tile, Wood
- Furnished
- Unfurnished
- Heating
- Central, Electric
- Interior
- Crown Molding, Eat-in Kitchen, High Ceilings, Open Floorplan, Stone Counters, Walk-In Closet(s)
- Laundry Features
- Inside
Rooms
| Room | Dimensions | Level | Features |
|---|---|---|---|
| Balcony/Porch/Lanai | 29x11 | First | |
| Bathroom 2 | 10x5 | First | Stone Counters |
| Bathroom 3 | 5x11 | First | Stone Counters |
| Bedroom 2 | 18x12 | First | |
| Bedroom 3 | 14x10 | First | |
| Bedroom 4 | 15x11 | First | |
| Den | 12x12 | First | |
| Dinette | 11x11 | First | |
| Dining Room | 12x14 | First | |
| Game Room | 20x14 | First | |
| Great Room | 19x21 | First | |
| Kitchen | 11x17 | First | Breakfast Bar, Stone Counters |
| Laundry | 6x10 | First | |
| Master Bathroom | 12x17 | First | Double Vanity, Stone Counters |
| Master Bedroom | 17x37 | First |
Exterior Features
8 items
- Construction Details
- Block, Stucco
- Exterior
- Outdoor Grill, Outdoor Kitchen, Private Yard, Rain Gutters
- Lot Features
- Level, Paved, Private
- Other Structures
- Gazebo
- Patio And Porch
- Covered, Rear Porch
- Pool Features
- Gunite, In Ground, Salt Water, Private
- Private Pool
- Yes
- Roof
- Shingle
Community Features
8 items
- Association Amenities
- Gated, Playground
- Association Fee
- $1002.0
- Association Fee Frequency
- Semi-Annually
- Community Features
- Gated, Playground, Sidewalks
- MLS Area
- 32812 - Orlando/Conway / Belle Isle
- Township
- 23
- Financing Terms Available
- Cash, Conventional, FHA, VA Loan
- Roads
- Paved
Location
3956 Isle Vista Avenue, Belle Isle, FL 32812 · 32812 - Orlando/Conway / Belle Isle


Neighborhood & Commute
ZIP Code 32812
- Median household income
- $64,647
- Income per person
- $38,674
- Households
- 15,077
- Average household size
- 2.30
- Median age
- 37.3
Source: Walk Score.
Disclosure: Community information and market data powered by Constellation Data Labs. Information is deemed reliable but not guaranteed.
Schools
- Elementary School
- Shenandoah Elem
- Middle School
- Conway Middle
- High School
- Oak Ridge High
Price & Status History
- Listing updated with changes from the MLS®
- Status changed to Closed
- Price changed to $935,000
Friends & Family
Similar Homes
For sale in Belle Isle, single family residence, within 20% of this price.
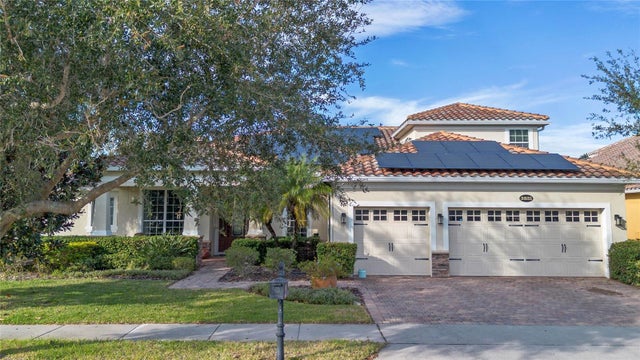 $915,000Single Family Residence SoldSold5Beds4Total Baths3,976Sqft3831 ISLE VISTA AVENUEBELLE ISLE, FL 32812BELLE VISTA/LK CONWAY Subdivision
 $900,000Single Family Residence SoldSold4Beds3Total Baths3,178Sqft2115 NELA AVENUEBELLE ISLE, FL 32809NELA ISLE ISLAND SEC Subdivision
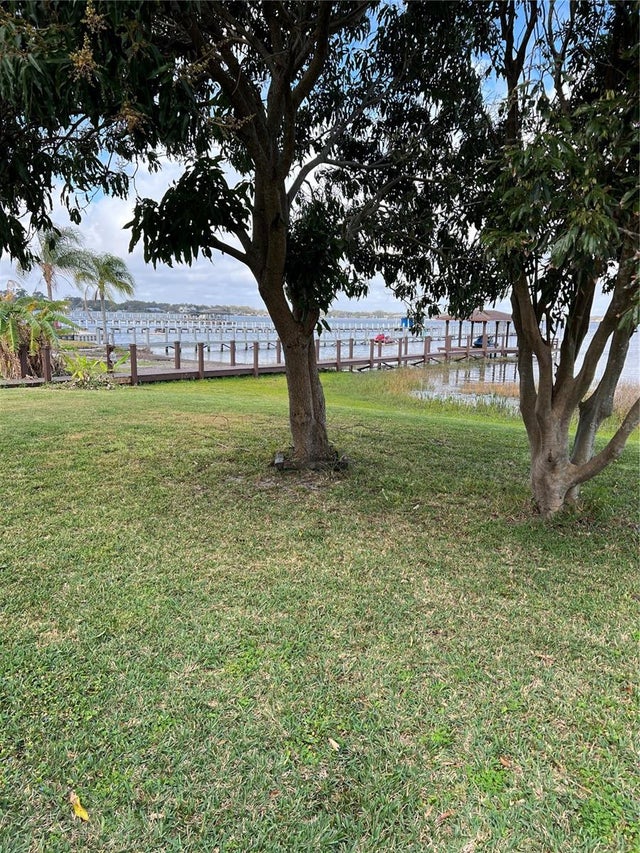 $900,000Single Family Residence SoldSold4Beds4Total Baths3,145Sqft6403 SAINT PARTIN PLACEBELLE ISLE, FL 32812CONWAY LAKES Subdivision
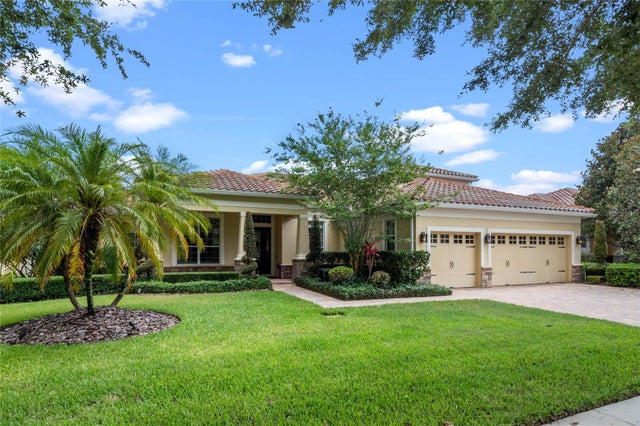 $900,000Single Family Residence SoldSold5Beds4Total Baths3,847Sqft3818 ISLE VISTA AVENUEBELLE ISLE, FL 32812BELLE VISTA/LK CONWAY Subdivision