

For SaleSingle Family ResidenceActive
3610 Radiant Mountain Drive
Plant City, FL 33565
$349,999
208 Days On Site
- 4Beds
- 3Baths2 full, 1 half
- 2,234Sq Ft
- $157Per Sq Ft
- 0.11Acres
- 2024Built
- County
- Hillsborough
- MLS®
- O6399093
Overview
Thoughtfully customized with extensive upgrades throughout, this newer home includes a distinctive floor plan, custom finishes, technology enhancements, and beautiful conservation and pond views.
The first floor features board-and-batten detailing throughout, along with a custom living room accent wall. The kitchen includes an upgraded backsplash, faucet, and cabinet hardware. Window treatments and Wi-Fi-enabled ceiling fans are included throughout, along with additional storage and laundry shelving, washer and dryer, and wood backing in multiple rooms for convenient TV mounting.
The downstairs primary suite creating a desirable layout. The primary bedroom features picture-frame molding and a custom TV accent wall. The ensuite bathroom includes upgraded glass shower doors, and all bedroom closets have been upgraded with double clothing racks for additional storage.
Upstairs, the loft/playroom includes custom built-in cabinetry, a mounted TV, rock wall, ceiling swing, and monkey bars. The bedrooms feature custom paint, board-and-batten detailing, and wallpaper accents. The loft has also been customized with a full-height wall in place of the standard knee wall, creating a more defined and versatile space.
Technology upgrades include Cat6 hardwiring in all bedrooms, the living room, and loft/playroom for reliable internet and streaming, along with a Wi-Fi-enabled thermostat and whole-home dehumidifier. The garage also includes a 240V outlet for EV charging.
Additional improvements include added attic flooring for storage, upgraded closet systems, enhanced interior finishes, and numerous thoughtful details throughout the home.
Outside, vinyl fencing extends along two sides of the property, while upgraded metal rod fencing with a gate spans the rear, maintaining the conservation and pond views. The swing set and trampoline are included.
With extensive upgrades, custom finishes, enhanced storage, technology improvements, and a distinctive downstairs primary-suite layout, this home has features and improvements already completed and ready for its next owner.
Listing Snapshot
- Price
- $349,999
- Days On Site
- 208 Days
- Bedrooms
- 4
- Inside Area (SqFt)
- 2,234 sqft
- Total Baths
- 3
- Full Baths
- 2
- Partial Baths
- 1
- Lot Size
- 0.11 Acres
- Year Built
- 2024
- MLS® Number
- O6399093
- Status
- Active
- Property Tax
- $7,647 (2025)
- HOA/Condo/Coop Fees
- $8 monthly
- Sq Ft Source
- Owner
Property Details
General Features
15 items
- Acres
- 0.11
- Attached Garage
- Yes
- Direction Faces
- West
- Foundation
- Slab
- Garage
- Yes
- Garage Spaces
- 2
- Levels
- Two
- Parking
- Attached
- Pets
- Yes
- Property Sub Type
- Single Family Residence
- Sewer
- Public Sewer
- SqFt Total
- 2,702
- Utilities
- Cable Available, Cable Connected, Electricity Available, Electricity Connected, Underground Utilities, Water Connected
- Water Source
- Public
- Zoning
- PD
Interior Features
18 items
- Appliances
- Dishwasher, Disposal, Dryer, Electric Water Heater, Microwave, Range, Refrigerator, Washer
- Cooling
- Central Air
- Flooring
- Carpet, Tile
- Furnished
- Unfurnished
- Heating
- Electric
- Interior
- Eat-in Kitchen, High Ceilings, Open Floorplan
- Laundry Features
- Inside, Laundry Room
Rooms
| Room | Dimensions | Level | Features |
|---|---|---|---|
| Bathroom 2 | First | ||
| Bathroom 3 | Second | ||
| Bedroom 2 | Second | ||
| Bedroom 3 | Second | ||
| Bedroom 4 | Second | ||
| Bonus Room | Second | ||
| Kitchen | First | ||
| Laundry | First | ||
| Living Room | First | ||
| Master Bathroom | First | ||
| Master Bedroom | First |
Exterior Features
8 items
- Construction Details
- Block
- Lot Features
- Waterfront
- Roof
- Shingle
- View
- Pond, Water
- Waterfront
- Yes
- Waterfront Features
- Pond
- Waterview
- Pond, Water
- Windows/Doors
- Sliding Doors
Community Features
7 items
- Association Fee
- $24.0
- Association Fee Frequency
- Quarterly
- Community Features
- Street Lights
- MLS Area
- 33565 - Plant City
- Township
- 28
- Financing Terms Available
- Cash, Conventional, FHA, VA Loan
- Roads
- Asphalt
Location
3610 Radiant Mountain Drive, Plant City, FL 33565 · 33565 - Plant City


Neighborhood & Commute
ZIP Code 33565
- Median household income
- $72,176
- Income per person
- $33,820
- Households
- 7,406
- Average household size
- 2.58
- Median age
- 43.6
Source: Walk Score.
Disclosure: Community information and market data powered by Constellation Data Labs. Information is deemed reliable but not guaranteed.
Price & Status History
- Listing updated with changes from the MLS®
- Price changed to $349,999
- Status changed to Active
- Listing first seen on site
Friends & Family
Similar Homes
For sale in Plant City, single family residence, within 20% of this price.
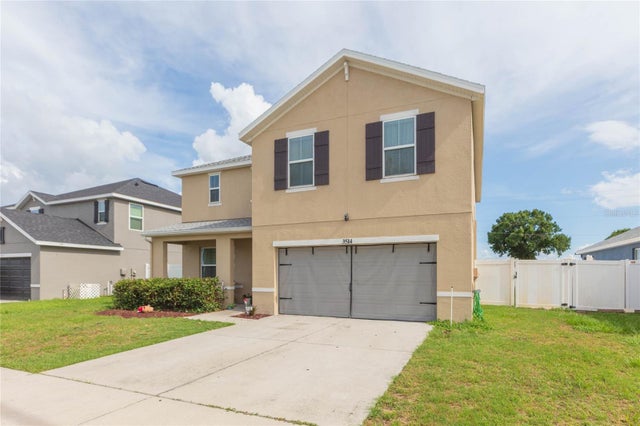 $380,000Single Family Residence For SaleActive4Beds3Total Baths2,505Sqft3514 SAN MOISE PLACEPLANT CITY, FL 33567MAGNOLIA GREEN PH 2 Subdivision
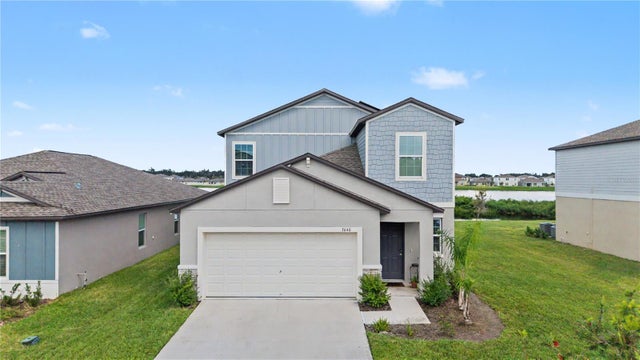 $380,000Single Family Residence For SaleActive5Beds3Total Baths2,415Sqft3640 NATURAL TRACE STREETPLANT CITY, FL 33565NORTH PARK ISLE PH 2C 3B & 4 Subdivision
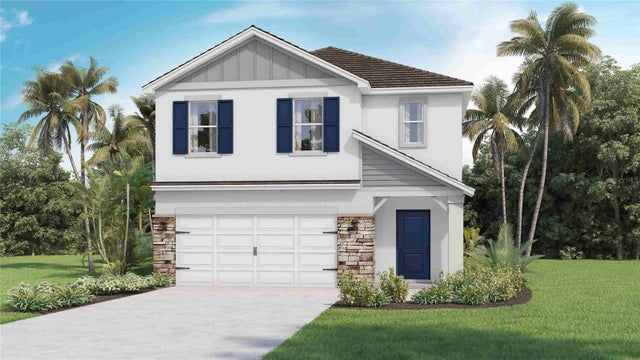 New Listing · 2 weeks on site$385,000Single Family Residence For SaleActive5Beds3Total Baths2,453Sqft4622 HIDDEN FARM DRIVEPLANT CITY, FL 33565FARM AT VARREA Subdivision
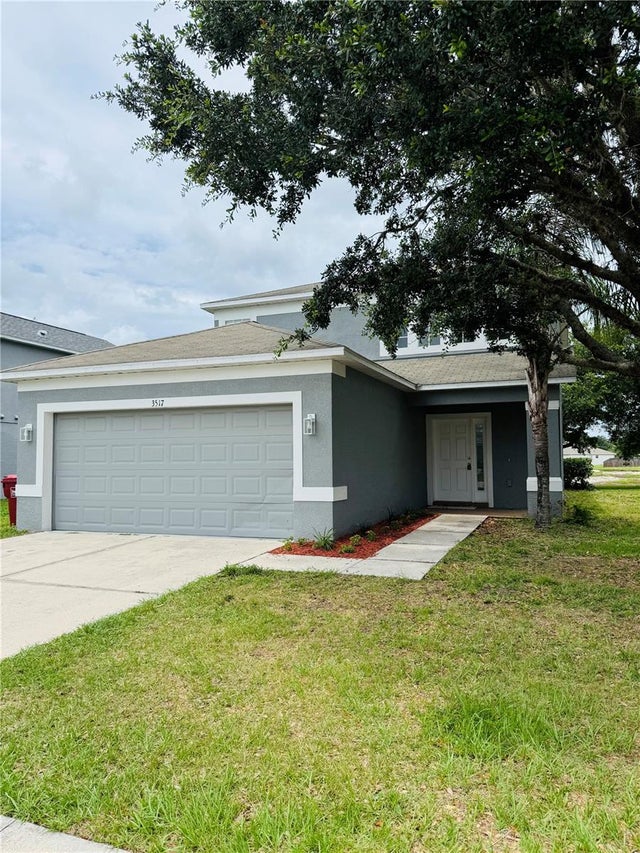 $389,000Single Family Residence For SaleActive3Beds3Total Baths1,704Sqft3517 TRAPNELL RIDGE DRIVEPLANT CITY, FL 33567TRAPNELL RIDGE Subdivision