

For SaleSingle Family ResidenceActive
3514 San Moise Place
Plant City, FL 33567
$380,000
141 Days On Site
- 4Beds
- 3Baths2 full, 1 half
- 2,505Sq Ft
- $152Per Sq Ft
- 0.15Acres
- 2016Built
- Subdivision
- Magnolia Green Ph 2
- County
- Hillsborough
- MLS®
- TB8521191
Overview
Welcome home to this beautifully updated 4-bedroom, 2.5-bath Craftsman-inspired residence in Magnolia Green. Offering a new roof (2025), exceptional curb appeal, thoughtful upgrades, and a spacious open-concept layout, this move-in-ready home is designed for comfortable everyday living and effortless entertaining.
As you enter, you'll appreciate the neutral color palette, abundant natural light, and durable luxury vinyl plank flooring throughout the main living areas. The versatile front bonus room provides endless possibilities as a home office, reading room, playroom, or flex space. The spacious kitchen is the heart of the home, featuring granite countertops, stainless steel appliances, abundant cabinetry, a large walk-in pantry, breakfast bar seating, and a sunny dining area overlooking the backyard.
Upstairs, the oversized primary suite serves as a private retreat with a large walk-in closet and ensuite bath complete with dual vanities, a relaxing garden tub, and separate shower. Three additional bedrooms, a full bath, and a conveniently located upstairs laundry room provide comfort and functionality for the entire household.
Step outside to enjoy the fully fenced backyard with premium vinyl privacy fencing and a large patio, creating the perfect space for entertaining, grilling, pets, play, or simply relaxing outdoors. The inviting front porch and generous outdoor living areas make it easy to enjoy Florida living year-round.
Additional features include ceiling fans, upgraded lighting, ample storage, and an attached two-car garage.
Residents of Magnolia Green enjoy access to a community pool, playground, park, and clubhouse, all with LOW HOA fees and NO CDD. Ideally located just minutes from Highway 60, approximately 10 minutes from Downtown Plant City, and within easy reach of Brandon, Lakeland, and Tampa, this home offers the perfect combination of convenience, comfort, and community amenities.
This beautifully maintained home combines space, style, updates, and location—schedule your private showing today.
Listing Snapshot
- Price
- $380,000
- Days On Site
- 141 Days
- Bedrooms
- 4
- Inside Area (SqFt)
- 2,505 sqft
- Total Baths
- 3
- Full Baths
- 2
- Partial Baths
- 1
- Lot Size
- 0.15 Acres
- Year Built
- 2016
- MLS® Number
- TB8521191
- Status
- Active
- Property Tax
- $5,128 (2025)
- HOA/Condo/Coop Fees
- $50 monthly
- Sq Ft Source
- Public Records
Property Details
General Features
17 items
- Acres
- 0.15
- Attached Garage
- Yes
- Direction Faces
- South
- Foundation
- Slab
- Garage
- Yes
- Garage Spaces
- 2
- Levels
- Two
- Number Of Stories
- 2
- Parking
- Driveway, Garage Door Opener, Attached
- Pets
- Cats OK, Dogs OK
- Property Sub Type
- Single Family Residence
- Sewer
- Public Sewer
- SqFt Total
- 2,946
- Style
- Ranch
- Utilities
- Cable Available, Electricity Connected, Underground Utilities, Water Connected
- Water Source
- Public
- Zoning
- PD
Interior Features
20 items
- Appliances
- Dishwasher, Disposal, Electric Water Heater, Range, Refrigerator
- Cooling
- Central Air
- Flooring
- Carpet
- Furnished
- Unfurnished
- Heating
- Central
- Interior
- Eat-in Kitchen, Open Floorplan
- Laundry Features
- Laundry Room, Upper Level
Rooms
| Room | Dimensions | Level | Features |
|---|---|---|---|
| Bathroom 1 | 6x5 | First | |
| Bathroom 2 | 7x12 | Second | |
| Bedroom 1 | 12x13 | Second | |
| Bedroom 2 | 12x12 | Second | |
| Bedroom 3 | 12x12 | Second | |
| Foyer | 5x9 | First | |
| Kitchen | 12x14 | First | Kitchen Island |
| Laundry | 8x7 | Second | |
| Living Room | 20x15 | First | |
| Loft | Second | ||
| Master Bathroom | 18x14 | Second | |
| Master Bedroom | 21x18 | Second | |
| Office | 12x12 | First |
Exterior Features
4 items
- Construction Details
- Block
- Exterior
- Lighting, Playground
- Patio And Porch
- Front Porch, Patio
- Roof
- Shingle
Community Features
7 items
- Association Fee
- $150.0
- Association Fee Frequency
- Quarterly
- Community Features
- Clubhouse, Park, Playground, Pool, Sidewalks, Street Lights
- MLS Area
- 33567 - Plant City
- Township
- 29
- Financing Terms Available
- Cash, Conventional, FHA, VA Loan
- Roads
- Asphalt
Location
3514 San Moise Place, Plant City, FL 33567 · 33567 - Plant City


Neighborhood & Commute
ZIP Code 33567
- Median household income
- $70,327
- Income per person
- $32,281
- Households
- 4,650
- Average household size
- 3.07
- Median age
- 38.8
Source: Walk Score.
Disclosure: Community information and market data powered by Constellation Data Labs. Information is deemed reliable but not guaranteed.
Schools
- Elementary School
- Robinson Elementary School-HB
- Middle School
- Turkey Creek-HB
- High School
- Durant-HB
Price & Status History
- Listing updated with changes from the MLS®
- Price changed to $380,000
- Listing first seen on site
- Status changed to Active
Friends & Family
Similar Homes
For sale in Plant City, single family residence, within 20% of this price.
 $430,000Single Family Residence For SaleActive3Beds2Total Baths1,844Sqft3413 IVY HOLLOW DRIVEPLANT CITY, FL 33565VARREA PHASE 2A Subdivision
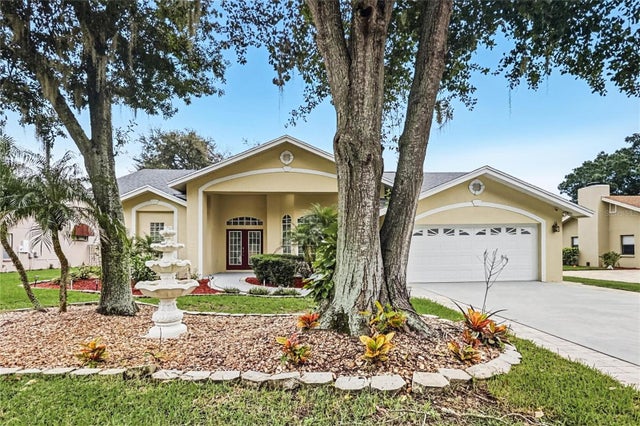 New Listing · 2 weeks on site$434,900Single Family Residence For SaleActive3Beds2Total Baths2,092Sqft2820 CLUBHOUSE DRIVEPLANT CITY, FL 33566WALDEN LAKE UNIT 27 PH 1 Subdivision
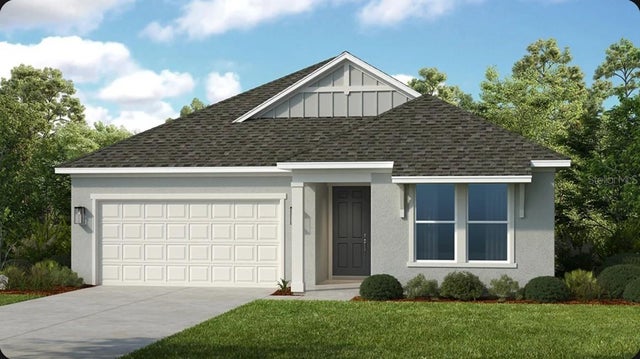 $434,999Single Family Residence For SaleActive4Beds2Total Baths2,115Sqft3108 LUMBER FALLS DRIVEPLANT CITY, FL 33565TIMBER RIDGE Subdivision
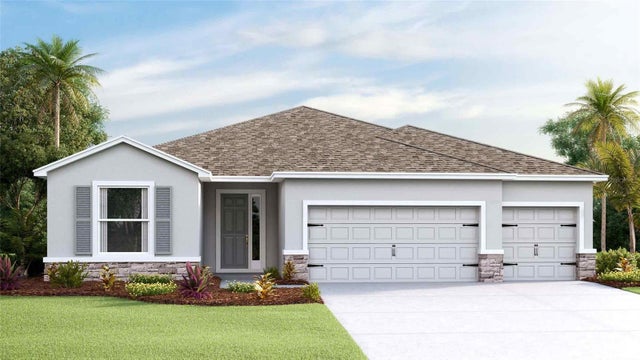 New Listing · 2 weeks on site$435,000Single Family Residence For SaleActive4Beds3Total Baths2,537Sqft3518 HAZY GLEN LANEPLANT CITY, FL 33565VARREA Subdivision