

For SaleSingle Family ResidenceActive
3640 Natural Trace Street
Plant City, FL 33565
$380,000
57 Days On Site
- 5Beds
- 3Baths2 full, 1 half
- 2,415Sq Ft
- $157Per Sq Ft
- 0.16Acres
- 2024Built
- Subdivision
- North Park Isle Ph 2c 3b & 4
- County
- Hillsborough
- MLS®
- TB8543995
Overview
Welcome to this spacious 5-bedroom, 2.5-bath home offering 2,415 heated square feet, a main-floor primary suite, versatile upstairs loft, solar panels, and peaceful pond views in the North Park Isle community. The open-concept main living area creates an inviting flow between the kitchen, dining, and family spaces, ideal for both everyday living and entertaining. The kitchen features a walk-in pantry, generous workspace, and easy access to the dining area, while French doors lead to the rear porch overlooking the landscaped backyard and pond beyond.
The primary suite is conveniently located on the first floor and offers a spacious bedroom, en-suite bath, and walk-in closet. Upstairs, four additional bedrooms surround a generous loft that provides flexible space for a media area, game room, home office, or additional living area. Additional features include a dedicated interior laundry room, ceiling fans, tile and carpet flooring, irrigation system, attached two-car garage, driveway parking, and garage door opener. Residents of North Park Isle enjoy access to community amenities including a swimming pool, playground, basketball and tennis courts. Conveniently located near shopping, dining, recreation, and major roadways with easy access to Plant City and the surrounding Tampa Bay area.
Listing Snapshot
- Price
- $380,000
- Days On Site
- 57 Days
- Bedrooms
- 5
- Inside Area (SqFt)
- 2,415 sqft
- Total Baths
- 3
- Full Baths
- 2
- Partial Baths
- 1
- Lot Size
- 0.16 Acres
- Year Built
- 2024
- MLS® Number
- TB8543995
- Status
- Active
- Property Tax
- $4,640.33 (2025)
- HOA/Condo/Coop Fees
- $9.1 monthly
- Sq Ft Source
- Public Records
Property Details
General Features
18 items
- Acres
- 0.16
- Attached Garage
- Yes
- Direction Faces
- West
- Energy Features
- Solar
- Foundation
- Slab
- Garage
- Yes
- Garage Spaces
- 2
- Levels
- Two
- Number Of Stories
- 2
- Parking
- Driveway, Garage Door Opener, Attached
- Pets
- Yes
- Property Sub Type
- Single Family Residence
- Sewer
- Public Sewer
- SqFt Total
- 2,789
- Style
- Contemporary
- Utilities
- Cable Available, Electricity Connected, Sewer Connected, Underground Utilities, Water Connected
- Water Source
- Public
- Zoning
- PD
Interior Features
11 items
- Appliances
- Dishwasher, Disposal, Electric Water Heater, Microwave, Range, Refrigerator
- Cooling
- Central Air
- Flooring
- Carpet, Tile
- Furnished
- Unfurnished
- Heating
- Central
- Interior
- Eat-in Kitchen, Open Floorplan, Walk-In Closet(s)
- Laundry Features
- Inside, Laundry Room
- Window Features
- Blinds
Rooms
| Room | Dimensions | Level | Features |
|---|---|---|---|
| Family Room | 15.6x17.3 | First | Ceiling Fan(s) |
| Kitchen | 9.9x14.8 | First | Bar |
| Master Bedroom | 15x16.1 | First | Ceiling Fan(s) |
Exterior Features
7 items
- Construction Details
- Block, Stucco
- Lot Features
- Landscaped, Level
- Patio And Porch
- Rear Porch
- Roof
- Shingle
- View
- Pond, Water
- Waterview
- Pond, Water
- Windows/Doors
- Blinds
Community Features
8 items
- Association Amenities
- Basketball Court, Playground, Pool, Tennis Court(s)
- Association Fee
- $109.24
- Association Fee Frequency
- Annually
- Community Features
- Playground, Pool, Tennis Court(s), Street Lights
- MLS Area
- 33565 - Plant City
- Township
- 28
- Financing Terms Available
- Cash, Conventional, FHA, VA Loan
- Roads
- Paved
Location
3640 Natural Trace Street, Plant City, FL 33565 · 33565 - Plant City


Neighborhood & Commute
ZIP Code 33565
- Median household income
- $72,176
- Income per person
- $33,820
- Households
- 7,406
- Average household size
- 2.58
- Median age
- 43.6
Source: Walk Score.
Disclosure: Community information and market data powered by Constellation Data Labs. Information is deemed reliable but not guaranteed.
Schools
- Elementary School
- Knights-HB
- Middle School
- Marshall-HB
- High School
- Plant City-HB
Price & Status History
- Listing updated with changes from the MLS®
- Listing first seen on site
- Status changed to Active
Friends & Family
Similar Homes
For sale in Plant City, single family residence, within 20% of this price.
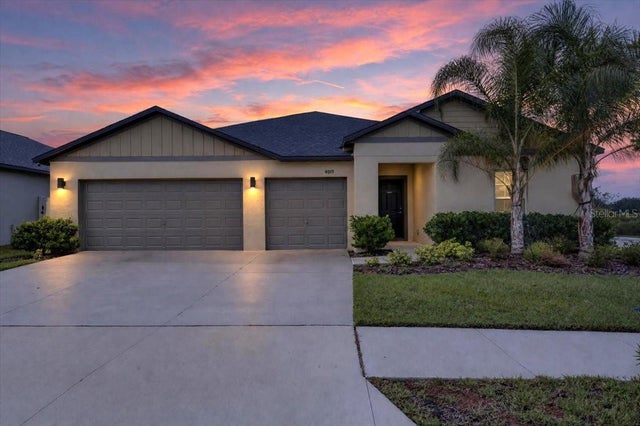 New Listing · a week on site$429,900Single Family Residence For SaleActive4Beds3Total Baths2,557Sqft4019 GREAT VESSEL PLACEPLANT CITY, FL 33565NORTH PARK ISLE Subdivision
 $430,000Single Family Residence For SaleActive3Beds2Total Baths1,844Sqft3413 IVY HOLLOW DRIVEPLANT CITY, FL 33565VARREA PHASE 2A Subdivision
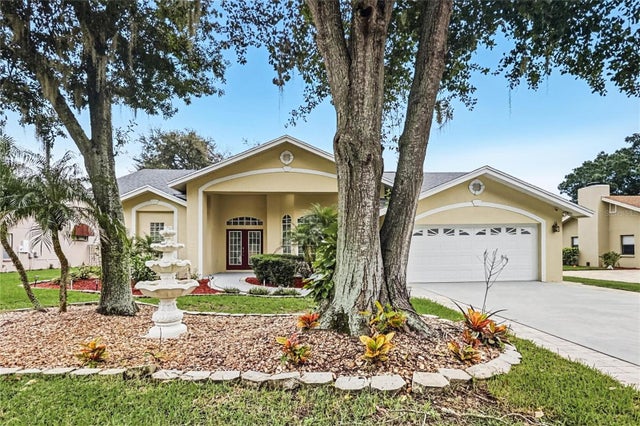 New Listing · 3 weeks on site$434,900Single Family Residence For SaleActive3Beds2Total Baths2,092Sqft2820 CLUBHOUSE DRIVEPLANT CITY, FL 33566WALDEN LAKE UNIT 27 PH 1 Subdivision
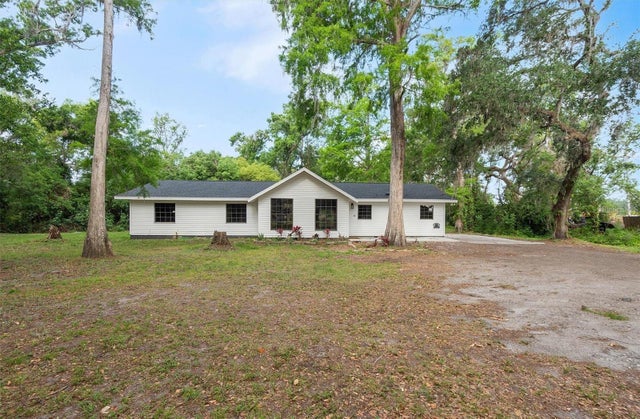 $434,999Single Family Residence For SaleActive3Beds2Total Baths1,695Sqft6005 IKE SMITH ROADPLANT CITY, FL 33565UNPLATTED Subdivision