

SoldSingle Family ResidenceSold
5340 Bowman Drive
Winter Garden, FL 34787
$2,050,000
- 5Beds
- 7Baths6 full, 1 half
- 5,749Sq Ft
- $357Per Sq Ft
- 2.73Acres
- 2017Built
- Subdivision
- Overlook 2/Hamlin Ph 1 & 6
- County
- Orange
- MLS®
- O6398618
Overview
Lakefront living, done at scale. Set along approximately 160 feet of shoreline on Lake Hancock, this five-bedroom, six-and-a-half-bath residence delivers expansive water views, refined finishes, and a layout designed for both everyday living and effortless entertaining. From the moment you enter, soaring ceilings, arched architectural details, and wide-plank hardwood floors create a sense of openness and flow. A wall of arched windows floods the home with natural light and draws your eye straight through to the lake beyond. At the center, a chef’s kitchen anchors the space—featuring a generous island, porcelain farm sink, custom cabinetry, glass tile backsplash, and a full suite of Wolf and Sub-Zero appliances. The kitchen opens seamlessly to the family room and breakfast area, all positioned to capture the view. The primary suite is tucked privately on the main level, offering a true retreat with tranquil lake views, a spa-style bath with soaking tub and walk-in shower, dual vanities, and an oversized closet. Upstairs, four additional bedrooms with en-suite baths are complemented by a spacious game room and dedicated media room—creating separation and flexibility for guests or family. Outdoor living is just as compelling. A covered lanai and upper-level balcony overlook the water, with ample space to design a custom pool and private dock. Located near Hamlin Town Center, Winter Garden Village, and major roadways, the home offers both convenience and a true waterfront lifestyle, with community amenities including a pool, fitness center, playgrounds, and dock access
Listing Snapshot
- Price
- $2,050,000
- Days On Site
- N/A
- Bedrooms
- 5
- Inside Area (SqFt)
- 5,749 sqft
- Total Baths
- 7
- Full Baths
- 6
- Partial Baths
- 1
- Lot Size
- 2.73 Acres
- Year Built
- 2017
- MLS® Number
- O6398618
- Status
- Sold
- Property Tax
- $16,854 (2026)
- HOA/Condo/Coop Fees
- $230 monthly
- Sq Ft Source
- Public Records
Property Details
General Features
16 items
- Acres
- 2.73
- Attached Garage
- Yes
- Direction Faces
- Northwest
- Foundation
- Slab
- Garage
- Yes
- Garage Spaces
- 3
- Levels
- Two
- Parking
- Driveway, Garage Door Opener, Garage Faces Side, Attached
- Pets
- Yes
- Property Sub Type
- Single Family Residence
- Sewer
- Public Sewer
- SqFt Total
- 8,519
- Style
- Florida
- Utilities
- Cable Available, Natural Gas Available, Cable Connected, Electricity Connected, Natural Gas Connected, Sewer Connected, Underground Utilities
- Water Source
- Public
- Zoning
- P-D
Interior Features
21 items
- Appliances
- Convection Oven, Cooktop, Dishwasher, Disposal, Exhaust Fan, Gas Water Heater, Microwave, Range Hood, Refrigerator, Tankless Water Heater
- Cooling
- Central Air, Zoned
- Flooring
- Ceramic Tile, Tile, Wood
- Furnished
- Unfurnished
- Heating
- Central, Electric, Heat Pump, Zoned
- Interior
- Crown Molding, Eat-in Kitchen, High Ceilings, Open Floorplan, Tray Ceiling(s), Walk-In Closet(s)
- Laundry Features
- Inside, Laundry Room
Rooms
| Room | Dimensions | Level | Features |
|---|---|---|---|
| Balcony/Porch/Lanai | 22x17 | Second | |
| Bathroom 3 | 12x16 | Second | |
| Bathroom 4 | 16x11 | Second | |
| Bedroom 2 | 13x18 | Second | |
| Bedroom 5 | 12x12 | Second | |
| Dinette | 16x13 | First | |
| Dining Room | 16x12 | First | |
| Family Room | 20x20 | First | Ceiling Fan(s) |
| Game Room | 20x21 | Second | |
| Kitchen | 19x15 | First | Kitchen Island |
| Living Room | 11x16 | First | |
| Master Bedroom | 19x15 | First | |
| Media Room | 21x16 | Second | |
| Office | 11x15 | First |
Exterior Features
9 items
- Construction Details
- Block, Stucco
- Exterior
- Balcony, Lighting
- Lot Features
- Paved, Waterfront
- Patio And Porch
- Covered, Patio
- Roof
- Tile
- View
- Lake, Water
- Waterfront
- Yes
- Waterfront Features
- Lake Privileges, Lake Front
- Waterview
- Lake, Water
Community Features
8 items
- Association Amenities
- Clubhouse, Fitness Center, Playground, Pool, Recreation Facilities
- Association Fee
- $230.0
- Association Fee Frequency
- Monthly
- Community Features
- Fitness Center, Park, Playground, Pool, Sidewalks, Street Lights
- MLS Area
- 34787 - Winter Garden/Oakland
- Township
- 23
- Financing Terms Available
- Cash, Conventional
- Roads
- Paved
Location
5340 Bowman Drive, Winter Garden, FL 34787 · 34787 - Winter Garden/Oakland


Neighborhood & Commute
ZIP Code 34787
- Median household income
- $107,074
- Income per person
- $45,946
- Households
- 30,341
- Average household size
- 2.80
- Median age
- 39.5
Source: Walk Score.
Disclosure: Community information and market data powered by Constellation Data Labs. Information is deemed reliable but not guaranteed.
Schools
- Elementary School
- Keene Crossing Elementary
- Middle School
- Bridgewater Middle
- High School
- Windermere High School
Price & Status History
- Listing updated with changes from the MLS®
- Status changed to Closed
Friends & Family
Similar Homes
For sale in Winter Garden, single family residence, within 20% of this price.
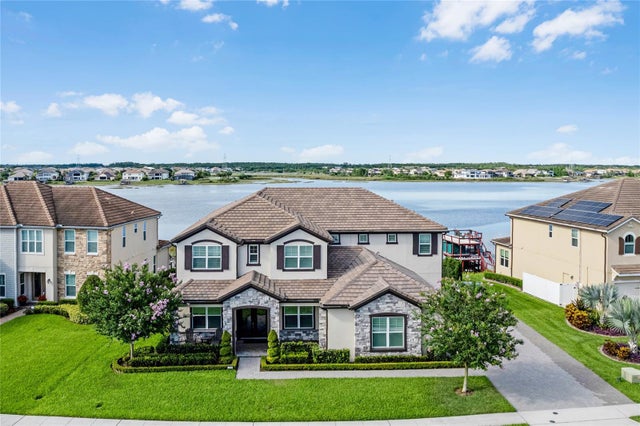 $2,050,000Single Family Residence SoldSold6Beds6Total Baths5,322Sqft7705 GREEN MOUNTAIN WAYWINTER GARDEN, FL 34787SUMMERLAKE PD PH 3A Subdivision
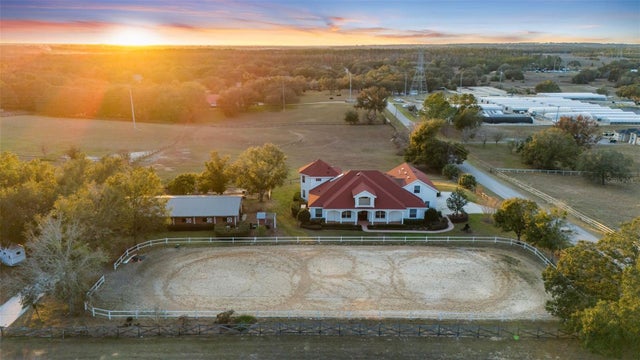 $2,000,000Single Family Residence SoldSold9Beds6Total Baths7,505Sqft4230 REX DRIVEWINTER GARDEN, FL 34787LAKE AVALON GRVS 2ND REP Subdivision
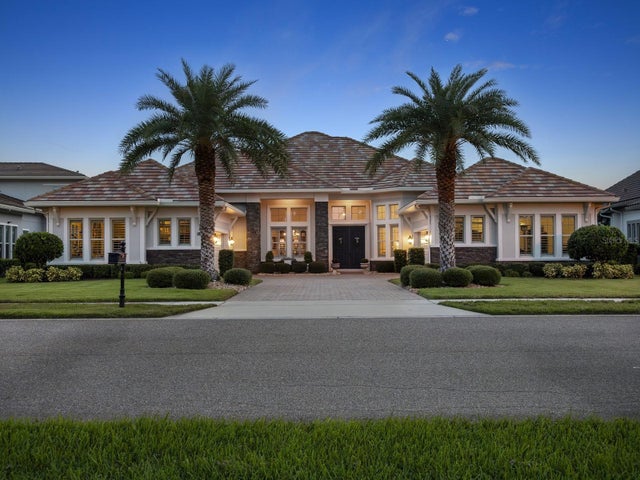 $2,000,000Single Family Residence SoldSold5Beds6Total Baths4,483Sqft14640 PYLON COURTWINTER GARDEN, FL 34787ISLES/LK HANCOCK PH III Subdivision
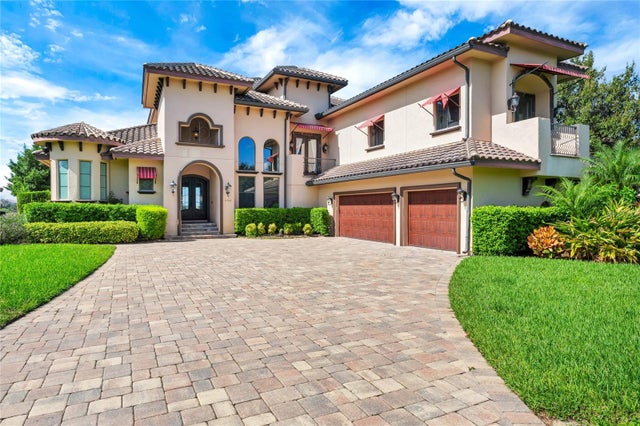 $1,980,000Single Family Residence SoldSold4Beds4Total Baths5,178Sqft7757 SUMMERLAKE POINTE BOULEVARDWINTER GARDEN, FL 34787SUMMERLAKE PD PH 1B A REP Subdivision