

SoldSingle Family ResidenceSold
3524 Sungrove Circle
Sanford, FL 32771
$440,000
- 5Beds
- 3Baths3 full
- 2,447Sq Ft
- $180Per Sq Ft
- 0.12Acres
- 2023Built
- Subdivision
- Eastgrove Ph 2
- County
- Seminole
- MLS®
- O6398389
Overview
Welcome to this stunning 5-bedroom, 3-bathroom home located in the gated Eastgrove community in the heart of Sanford, FL—where modern design meets everyday comfort.
Offering 2,447 square feet of thoughtfully designed living space, this impressive two-story, all-concrete block home features a versatile open-concept layout perfect for today’s lifestyle. The spacious first floor is anchored by a beautifully appointed kitchen with sleek stainless steel appliances, seamlessly flowing into the living and dining areas—ideal for both entertaining and everyday living. A convenient downstairs bedroom and full bathroom provide the perfect setup for guests or multi-generational living.
Upstairs, a generous loft offers flexible space for a home office, or play area. The private primary suite is tucked away off the loft and features a large walk-in closet and an en-suite bathroom with dual vanities and plenty of room to start your day with ease. Three additional bedrooms, a full bathroom, linen storage, and an upstairs laundry room add to the home’s thoughtful design and functionality.
Situated in a growing community near shopping, dining, major highways, and top-rated schools, this nearly new home offers the perfect blend of comfort, convenience, and space to grow. Schedule your private showing today!
Listing Snapshot
- Price
- $440,000
- Days On Site
- N/A
- Bedrooms
- 5
- Inside Area (SqFt)
- 2,447 sqft
- Total Baths
- 3
- Full Baths
- 3
- Partial Baths
- 0
- Lot Size
- 0.12 Acres
- Year Built
- 2023
- MLS® Number
- O6398389
- Status
- Sold
- Property Tax
- $4,980.85 (2024)
- HOA/Condo/Coop Fees
- $150 monthly
- Sq Ft Source
- Public Records
Property Details
General Features
15 items
- Acres
- 0.12
- Attached Garage
- Yes
- Direction Faces
- North
- Foundation
- Slab
- Garage
- Yes
- Garage Spaces
- 2
- Levels
- Two
- Parking
- Attached
- Pets
- Dogs OK
- Property Sub Type
- Single Family Residence
- Sewer
- Public Sewer
- SqFt Total
- 2,447
- Utilities
- Cable Available, Electricity Connected, Underground Utilities, Water Connected
- Water Source
- Public
- Zoning
- RES
Interior Features
15 items
- Appliances
- Cooktop, Dishwasher, Disposal, Dryer, Electric Water Heater, Microwave, Range, Refrigerator, Washer
- Cooling
- Central Air
- Flooring
- Carpet, Tile
- Furnished
- Unfurnished
- Heating
- Central, Electric
- Interior
- Eat-in Kitchen, Open Floorplan, Walk-In Closet(s)
- Laundry Features
- Electric Dryer Hookup, Upper Level, Washer Hookup
Rooms
| Room | Dimensions | Level | Features |
|---|---|---|---|
| Bedroom 2 | 13.4x10.8 | First | |
| Bedroom 3 | 11x11.4 | Second | |
| Bedroom 4 | 11x11.4 | Second | |
| Bedroom 5 | 11x11.4 | Second | |
| Dining Room | 11x12 | First | |
| Kitchen | First | ||
| Living Room | 14.9x14.8 | First | |
| Master Bedroom | 18.9x12.5 | Second |
Exterior Features
2 items
- Construction Details
- Block, Stucco
- Roof
- Shingle
Community Features
6 items
- Association Fee
- $150.0
- Association Fee Frequency
- Monthly
- Community Features
- Street Lights
- MLS Area
- 32771 - Sanford/Lake Forest
- Township
- 19
- Roads
- Asphalt, Paved
Location
3524 Sungrove Circle, Sanford, FL 32771 · 32771 - Sanford/Lake Forest


Neighborhood & Commute
ZIP Code 32771
- Median household income
- $81,370
- Income per person
- $41,713
- Households
- 23,724
- Average household size
- 2.51
- Median age
- 38.5
Source: Walk Score.
Disclosure: Community information and market data powered by Constellation Data Labs. Information is deemed reliable but not guaranteed.
Schools
- Elementary School
- Midway Elementary
- Middle School
- Millennium Middle
- High School
- Seminole High
Price & Status History
- Listing updated with changes from the MLS®
- Status changed to Closed
- Price changed to $464,000
Friends & Family
Similar Homes
For sale in Sanford, single family residence, within 20% of this price.
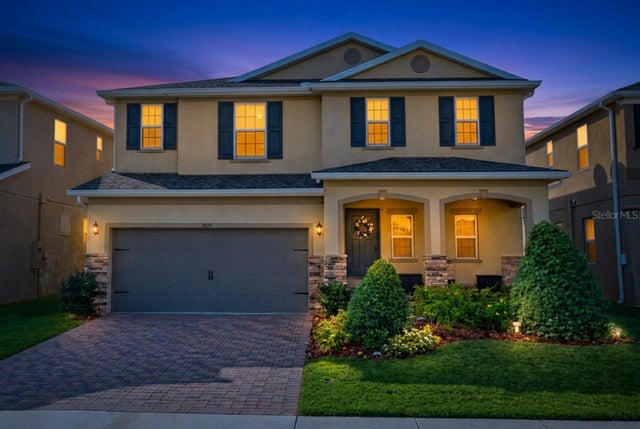 $460,000Single Family Residence SoldSold5Beds3Total Baths2,904Sqft4914 GRASSENDALE TERRACESANFORD, FL 32771SILVERLEAF Subdivision
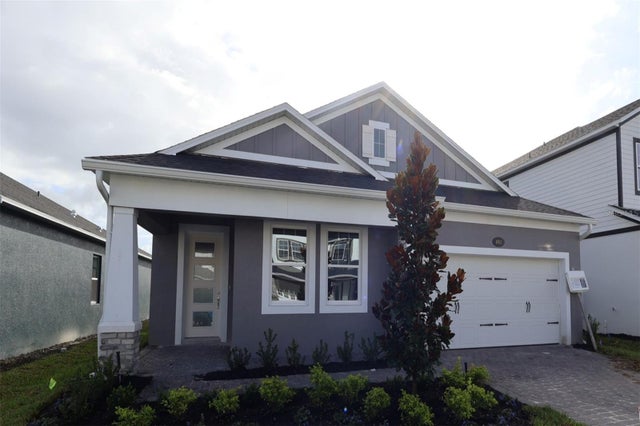 $494,990Single Family Residence SoldSold4Beds3Total Baths2,092Sqft817 RIVER STONE TRAILSANFORD, FL 32771ESTATES AT RIVERCREST Subdivision
 $499,000Single Family Residence SoldSold4Beds3Total Baths2,607Sqft2000 WASHINGTON AVENUESANFORD, FL 32771BEL-AIR SANFORD Subdivision
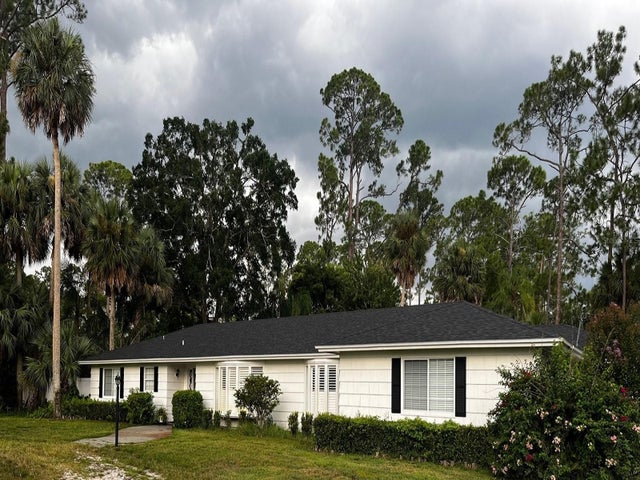 $500,000Single Family Residence SoldSold5Beds4Total Baths3,398Sqft108 W CRYSTAL DRIVESANFORD, FL 32773BEL-ISLE SEC OF LOCH ARBOR Subdivision