

SoldSingle Family ResidenceSold
521 Granada Way
Longwood, FL 32750
$535,000
- 3Beds
- 3Baths2 full, 1 half
- 2,117Sq Ft
- $253Per Sq Ft
- 0.31Acres
- 1980Built
- Subdivision
- Columbus Harbor
- County
- Seminole
- MLS®
- O6397339
Overview
Recent contract fell through. Lakeview Chateau Charm Meets Modern Luxury in Columbus Harbor. Discover the perfect blend of architectural character and modern peace of mind in this gorgeous 2000+ square foot, custom-designed 3-bedroom, 2.5-bathroom split-plan home. Tucked away on a quiet cul-de-sac, this lakeview retreat offers breathtaking views of Lake Fairy from nearly every corner of the house. Step through the sizeable foyer into a space defined by craftsmanship can be used as an extra sitting area. The "A-frame" great room serves as a true showstopper, featuring soaring vaulted ceilings, exposed cedar beams, and a floor-to-ceiling wood-burning stone fireplace. Professional custom wood trim and elegant wainscoting flow through the great room, dining area, and hallways, creating a warm, sophisticated atmosphere. For a unique touch, ascend the beautiful wood spiral staircase to a versatile loft. With its large picture window overlooking the grounds, it’s the ideal spot for a home office, playroom, or cozy reading nook. This home has been well maintained and updated for its next owner. Freshly Transformed (2025-2026). Full interior and exterior paint, plus professional new landscaping for instant curb appeal. The secondary bath was a total 2026 remodel (new tub, vanity, tile, and flooring), while the primary suite received a stylish 2026 refresh. The kitchen features premium stainless-steel appliances (2024) and durable luxury vinyl flooring (2022). New roof (2025) updated electrical with recessed lighting (2025), and a brand-new 2.5-ton HVAC unit (2024). Hot water heater 2015. Second HVAC unit 3-4 tons 2001. Whether you’re enjoying the lake views from the secondary and primary bedrooms or hosting a dinner in the dining room, the water is always in sight. Relax on the large screened-in back porch or head out to the yard to soak in the Florida sunsets. As a resident of Columbus Harbor, you’ll enjoy private access to Lake Fairy for swimming, boating, and fishing, along with a community dock and boat ramp. Active living is easy with on-site tennis, pickleball, and basketball court. Plus, join in the fun with the neighborhood’s legendary annual Halloween and Christmas events! Schedule your private tour today to experience this one-of-a-kind lakeside lifestyle.
Listing Snapshot
- Price
- $535,000
- Days On Site
- N/A
- Bedrooms
- 3
- Inside Area (SqFt)
- 2,117 sqft
- Total Baths
- 3
- Full Baths
- 2
- Partial Baths
- 1
- Lot Size
- 0.31 Acres
- Year Built
- 1980
- MLS® Number
- O6397339
- Status
- Sold
- Property Tax
- $6,550 (2025)
- HOA/Condo/Coop Fees
- $25 monthly
- Sq Ft Source
- Owner
Property Details
General Features
15 items
- Acres
- 0.31
- Attached Garage
- Yes
- Direction Faces
- North
- Foundation
- Slab
- Garage
- Yes
- Garage Spaces
- 2
- Levels
- Two
- Parking
- Driveway, Garage Door Opener, Garage Faces Side, Guest, On Street, Attached
- Pets
- Yes
- Property Sub Type
- Single Family Residence
- Sewer
- Public Sewer
- SqFt Total
- 3,151
- Utilities
- Cable Available, Electricity Connected, Underground Utilities, Water Connected
- Water Source
- Public
- Zoning
- RESI
Interior Features
21 items
- Appliances
- Cooktop, Dishwasher, Disposal, Ice Maker, Microwave, Range, Refrigerator
- Cooling
- Central Air, Zoned
- Fireplace
- Yes
- Fireplace Features
- Living Room, Stone, Wood Burning
- Flooring
- Ceramic Tile, Concrete
- Furnished
- Negotiable
- Heating
- Central, Electric, Zoned
- Interior
- Cathedral Ceiling(s), Crown Molding, High Ceilings, Open Floorplan, Vaulted Ceiling(s), Walk-In Closet(s)
- Laundry Features
- Electric Dryer Hookup, Inside, Laundry Room, Washer Hookup
Rooms
| Room | Dimensions | Level | Features |
|---|---|---|---|
| Balcony/Porch/Lanai | First | ||
| Bathroom 2 | First | Stone Counters | |
| Bathroom 3 | First | ||
| Bedroom 2 | First | Ceiling Fan(s) | |
| Bedroom 3 | First | Ceiling Fan(s) | |
| Dining Room | First | ||
| Great Room | First | ||
| Kitchen | First | Bar, Pantry | |
| Laundry | First | ||
| Loft | Second | ||
| Master Bathroom | First | Ceiling Fan(s) | |
| Master Bedroom | First | Ceiling Fan(s) |
Exterior Features
8 items
- Construction Details
- Stone, Frame, Wood Siding
- Exterior
- Fire Pit, Lighting, Rain Gutters, Dock
- Lot Features
- Cul-De-Sac, Landscaped, Paved
- Patio And Porch
- Covered, Deck, Enclosed, Front Porch, Screened
- Roof
- Shingle
- View
- Lake, Water
- Waterfront Features
- Lake Privileges
- Waterview
- Lake, Water
Community Features
8 items
- Association Amenities
- Basketball Court, Tennis Court(s)
- Association Fee
- $300.0
- Association Fee Frequency
- Annually
- Community Features
- Park, Sidewalks, Tennis Court(s), Street Lights
- MLS Area
- 32750 - Longwood East
- Township
- 21
- Financing Terms Available
- Cash, Conventional, FHA, VA Loan
- Roads
- Asphalt, Paved
Location
521 Granada Way, Longwood, FL 32750 · 32750 - Longwood East


Neighborhood & Commute
ZIP Code 32750
- Median household income
- $84,498
- Income per person
- $40,113
- Households
- 10,394
- Average household size
- 2.50
- Median age
- 43.3
Source: Walk Score.
Disclosure: Community information and market data powered by Constellation Data Labs. Information is deemed reliable but not guaranteed.
Schools
- Elementary School
- Longwood Elementary
- Middle School
- Milwee Middle
- High School
- Lyman High
Price & Status History
- Listing updated with changes from the MLS®
- Status changed to Closed
- Price changed to $565,000
Friends & Family
Similar Homes
For sale in Longwood, single family residence, within 20% of this price.
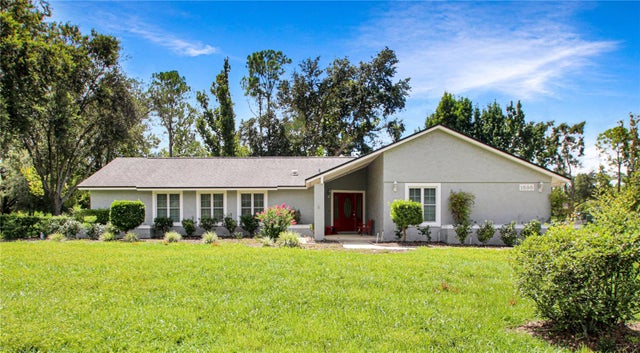 $556,400Single Family Residence SoldSold5Beds3Total Baths2,712Sqft1898 CROWLEY CIRCLE ELONGWOOD, FL 32779MANDARIN SECTION 5 Subdivision
 $582,120Single Family Residence SoldSold4Beds4Total Baths3,305Sqft1621 BOYER STREETLONGWOOD, FL 32750SANLANDO SPGS Subdivision
 $599,500Single Family Residence SoldSold3Beds3Total Baths3,380Sqft104 WILD PLUM LANELONGWOOD, FL 32779SPRINGS WILLOW RUN SEC THE Subdivision
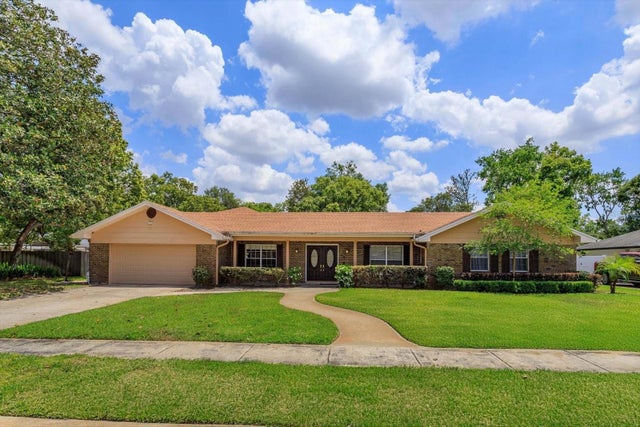 $605,000Single Family Residence SoldSold4Beds4Total Baths3,323Sqft413 SANDY HILL DRIVELONGWOOD, FL 32779SABAL POINT WHISPER WOOD AT UNIT 2 Subdivision