

For SaleSingle Family ResidenceActive Under Contract
541 W Canton Avenue
Winter Park, FL 32789
$2,495,000
235 Days On Site
- 4Beds
- 4Baths3 full, 1 half
- 3,553Sq Ft
- $702Per Sq Ft
- 0.2Acres
- 2024Built
- Subdivision
- Winter Park
- County
- Orange
- MLS®
- O6389829
Overview
Under contract-accepting backup offers. Timeless elegance meets boutique craftsmanship at 541 W Canton Ave., an exceptional new construction home by Urban Perch, proudly featured in the 2025 Parade of Homes Orlando. Near Winter Park’s iconic Park Avenue, this French Quarter-inspired residence blends historic charm and rich character with elevated modern living and a refined sense of calm. From its dormer windows and custom-carved wood entry door, to its charming striped awnings and the flicker of gas lanterns, every detail of the exterior is carefully curated. Classic marble-paved patios frame the home, and a courtyard-style pool with fountain and sandblasted marble decking invites quiet relaxation or festive gatherings. Inside, soaring ceilings, beautiful hardwood floors and immersive color-drenched rooms create an inviting space that is luxurious but unpretentious, bold yet serene. The stunning staircase features a custom wrought-iron railing with an antique finish, offering a striking architectural focal point. The chef’s kitchen, a culinary sanctuary and social hub, is complete with graphite La Cornue range and pot filler, Monogram paneled refrigerator, custom plaster hood, quartzite countertops and backsplash, and grand center island that opens to a gathering room with a gas fireplace. This more relaxed living area flows effortlessly through French doors to the pool and patios, creating an ideal indoor-outdoor lifestyle. A butler’s pantry with a second refrigerator, cabinetry and prep space adds functionality, while the formal dining room, living room, and bar area with sink and built-in beverage cooler are ideal for entertaining. A beautiful downstairs powder bath features designer wallpaper, elegant sconces and custom cabinetry. The upstairs primary suite offers spa-like serenity, including a wet room complete with soaking tub framed by a picture window. Three additional bedrooms include one with an en-suite bath, while the other two share a hallway-accessible bath with double vanity and walk-in tiled shower. This masterpiece set in the heart of Winter Park, thoughtfully surrounded by lush landscaping and carefully placed privacy screens, offers polish and presence in an ideal location.
Listing Snapshot
- Price
- $2,495,000
- Days On Site
- 235 Days
- Bedrooms
- 4
- Inside Area (SqFt)
- 3,553 sqft
- Total Baths
- 4
- Full Baths
- 3
- Partial Baths
- 1
- Lot Size
- 0.2 Acres
- Year Built
- 2024
- MLS® Number
- O6389829
- Status
- Active Under Contract
- Property Tax
- $4,691.85 (2024)
- HOA/Condo/Coop Fees
- N/A
- Sq Ft Source
- Builder
Property Details
General Features
16 items
- Acres
- 0.2
- Attached Garage
- Yes
- Direction Faces
- South
- Foundation
- Slab
- Garage
- Yes
- Garage Spaces
- 2
- Levels
- Two
- Number Of Stories
- 2
- Parking
- Attached
- Property Condition
- New Construction
- Property Sub Type
- Single Family Residence
- Sewer
- Public Sewer
- SqFt Total
- 3,957
- Utilities
- Natural Gas Available, Natural Gas Connected, Underground Utilities, Water Connected
- Water Source
- None
- Zoning
- R-1A
Interior Features
17 items
- Appliances
- Bar Fridge, Dishwasher, Disposal, Gas Water Heater, Ice Maker, Microwave, Range, Range Hood, Refrigerator
- Cooling
- Central Air
- Fireplace
- Yes
- Fireplace Features
- Gas
- Flooring
- Wood
- Furnished
- Negotiable
- Heating
- Central
- Interior
- Crown Molding, Eat-in Kitchen, Stone Counters, Walk-In Closet(s), Wet Bar
- Laundry Features
- Laundry Room
- Window Features
- Skylight(s)
Rooms
| Room | Dimensions | Level | Features |
|---|---|---|---|
| Bedroom 2 | 14x11 | Second | |
| Bedroom 3 | 14x15 | Second | |
| Bedroom 4 | 14x13 | Second | |
| Family Room | 18x14 | First | |
| Kitchen | 15x15 | First | |
| Living Room | 17x14 | First | |
| Master Bedroom | 10x15 | Second |
Exterior Features
6 items
- Construction Details
- Block, Frame
- Exterior
- Awning(s), Courtyard, Lighting, Rain Gutters
- Pool Features
- In Ground, Private
- Private Pool
- Yes
- Roof
- Shingle
- Windows/Doors
- Skylight(s)
Community Features
4 items
- MLS Area
- 32789 - Winter Park
- Township
- 22
- Financing Terms Available
- Cash, Conventional
- Roads
- Asphalt
Location
541 W Canton Avenue, Winter Park, FL 32789 · 32789 - Winter Park


Neighborhood & Commute
ZIP Code 32789
- Median household income
- $110,150
- Income per person
- $78,898
- Households
- 12,171
- Average household size
- 2.08
- Median age
- 44.5
Source: Walk Score.
Disclosure: Community information and market data powered by Constellation Data Labs. Information is deemed reliable but not guaranteed.
Schools
- Elementary School
- Lakemont Elem
- Middle School
- Maitland Middle
- High School
- Winter Park High
Price & Status History
- Listing updated with changes from the MLS®
- Status changed to Active Under Contract
- Price changed to $2,495,000
- Listing first seen on site
Friends & Family
Similar Homes
For sale in Winter Park, single family residence, within 20% of this price.
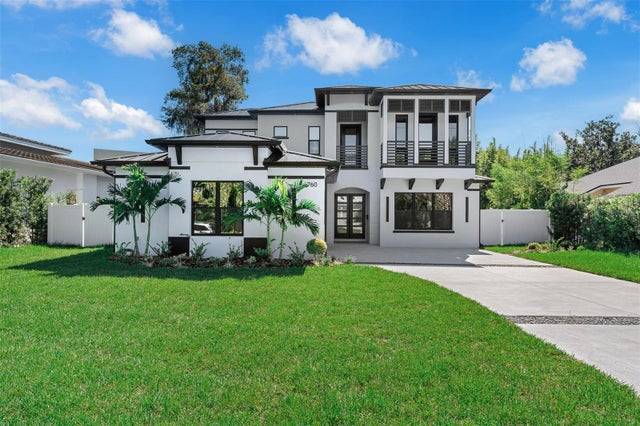 $2,500,000Single Family Residence For SaleActive5Beds5Total Baths3,700Sqft1760 OAKHURST AVENUEWINTER PARK, FL 32789JENKINS SECOND ADD Subdivision
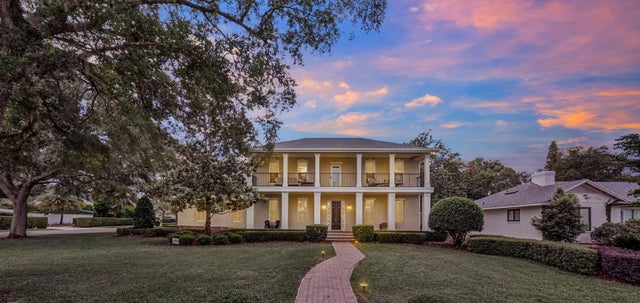 $2,500,000Single Family Residence For SaleActive5Beds6Total Baths4,572Sqft450 LAKEWOOD DRIVEWINTER PARK, FL 32789OSCEOLA SHORES SEC 03 Subdivision
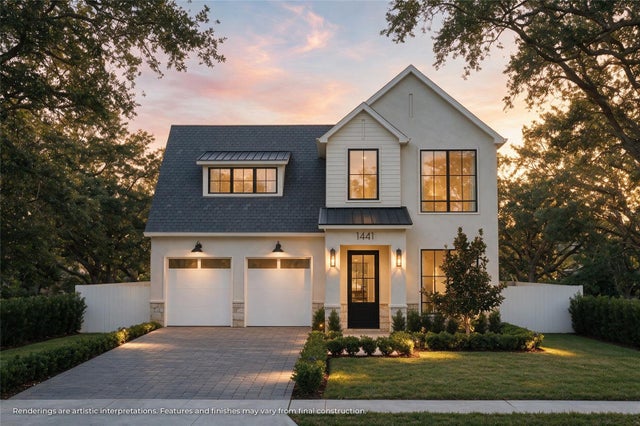 New Listing · a week on site$2,449,000Single Family Residence For SaleActive5Beds5Total Baths3,391Sqft1441 PALM AVENUEWINTER PARK, FL 32789LAKE KNOWLES TERRACE ADD 02 Subdivision
 New Listing · 3 weeks on site$2,629,000Single Family Residence For SaleActive5Beds5Total Baths3,682Sqft1681 WOODLAND AVENUEWINTER PARK, FL 32789COMSTOCK PARK Subdivision