

SoldSingle Family ResidenceSold
866 Baylor Drive
Deltona, FL 32725
$445,000
- 4Beds
- 2Baths2 full
- 2,113Sq Ft
- $211Per Sq Ft
- 0.23Acres
- 2021Built
- Subdivision
- Lake Gleason Reserve
- County
- Volusia
- MLS®
- O6387890
Overview
Rare Lakefront Pool Home | Sunset Views | Built 2021
Rare lakefront pool home on a motorized boating lake—watch water skiers by day and enjoy stunning western sunsets each evening. Built in 2021, this property offers a unique combination of direct water access, modern design, and private outdoor living that is increasingly difficult to find.
Lakefront living with a private saltwater pool.
Welcome to 866 Baylor Drive, a direct lakefront home on Lake Gleason offering both a private saltwater pool and access to a motorized boating lake—an increasingly rare combination in Central Florida. Enjoy watching boats and water skiers glide across the open water by day, and unwind in the evening with stunning western sunset views across the lake.
This 4-bedroom, 2-bath move-in-ready home in Lake Gleason Reserve features a bright open-concept design connecting the kitchen, dining, and living areas—ideal for everyday living and entertaining. The family room is enhanced by stylish wood and tile accent walls that add warmth, texture, and a custom design element rarely found in homes of this age and price point. The kitchen is centered around a wood-accent island that complements the space while maintaining a clean, modern feel.
French doors open to a screened lanai and private pool overlooking the water, creating a true indoor-outdoor living experience. The backyard offers space to relax, entertain, kayak, paddleboard, or fish right from your property.
The primary bedroom offers beautiful views of the lake and pool area, providing a peaceful setting to start and end your day.
Additional features include smart home technology (thermostat, doorbell, and entry), USB outlets, whole-home air purification system, water conditioning system, generator hookup, cedar pantry, and additional attic insulation.
The fully fenced yard is landscaped and enhanced with a French drainage system, and the exterior has been recently painted.
Located minutes from Lake Gleason Park with a public boat ramp, playground, pavilion and picnic area—providing convenient access to enjoy boating and recreation.
Homes offering this combination of lakefront access, private pool, and newer construction are limited—schedule your private showing today.
Listing Snapshot
- Price
- $445,000
- Days On Site
- N/A
- Bedrooms
- 4
- Inside Area (SqFt)
- 2,113 sqft
- Total Baths
- 2
- Full Baths
- 2
- Partial Baths
- 0
- Lot Size
- 0.23 Acres
- Year Built
- 2021
- MLS® Number
- O6387890
- Status
- Sold
- Property Tax
- $450 (2025)
- HOA/Condo/Coop Fees
- $72 monthly
- Sq Ft Source
- Public Records
Property Details
General Features
16 items
- Acres
- 0.23
- Attached Garage
- Yes
- Direction Faces
- East
- Foundation
- Slab
- Garage
- Yes
- Garage Spaces
- 2
- Levels
- One
- Parking
- Attached
- Pets
- Cats OK, Dogs OK
- Property Sub Type
- Single Family Residence
- Sewer
- Public Sewer
- SqFt Total
- 2,715
- Style
- Contemporary
- Utilities
- Cable Available, Electricity Available, Electricity Connected, Sewer Connected, Underground Utilities, Water Connected
- Water Source
- Public
- Zoning
- RESIDENTIA
Interior Features
15 items
- Appliances
- Convection Oven, Dishwasher, Disposal, Microwave, Refrigerator, Water Purifier, Water Softener
- Cooling
- Central Air
- Flooring
- Carpet, Ceramic Tile
- Furnished
- Unfurnished
- Heating
- Electric, Heat Pump
- Interior
- Built-in Features, Eat-in Kitchen, Open Floorplan, Smart Home, Stone Counters, Walk-In Closet(s)
- Laundry Features
- Electric Dryer Hookup, Laundry Room, Washer Hookup
Rooms
| Room | Dimensions | Level | Features |
|---|---|---|---|
| Bathroom 2 | First | Double Vanity, Granite Counters | |
| Bedroom 1 | 11x11 | First | Ceiling Fan(s) |
| Bedroom 2 | 11x12 | First | Ceiling Fan(s) |
| Bedroom 3 | 11x11 | First | Ceiling Fan(s) |
| Kitchen | 12x11 | First | Granite Counters, Kitchen Island |
| Living Room | 18x17 | First | Ceiling Fan(s) |
| Master Bathroom | 13x11 | First | Granite Counters |
| Master Bedroom | 13x16 | First | Ceiling Fan(s), Double Vanity, Granite Counters |
Exterior Features
11 items
- Construction Details
- Block, Concrete
- Exterior
- Private Entrance
- Lot Features
- Landscaped, Level, Paved, Waterfront
- Patio And Porch
- Patio, Screened
- Pool Features
- Gunite, In Ground, Salt Water, Private
- Private Pool
- Yes
- Roof
- Shingle
- View
- Lake, Water, Pool
- Waterfront
- Yes
- Waterfront Features
- Lake Privileges, Lake Front
- Waterview
- Lake, Water, Pool
Community Features
7 items
- Association Fee
- $72.0
- Association Fee Frequency
- Monthly
- Community Features
- Street Lights
- MLS Area
- 32725 - Deltona / Enterprise
- Township
- 18S
- Financing Terms Available
- Cash, Conventional, FHA, VA Loan
- Roads
- Asphalt
Location
866 Baylor Drive, Deltona, FL 32725 · 32725 - Deltona / Enterprise


Neighborhood & Commute
ZIP Code 32725
- Median household income
- $64,310
- Income per person
- $30,348
- Households
- 19,451
- Average household size
- 2.65
- Median age
- 40.9
Source: Walk Score.
Disclosure: Community information and market data powered by Constellation Data Labs. Information is deemed reliable but not guaranteed.
Schools
- Elementary School
- Discovery Elem
- Middle School
- Deltona Middle
- High School
- University High School-VOL
Price & Status History
- Listing updated with changes from the MLS®
- Status changed to Closed
- Price changed to $459,999
Friends & Family
Similar Homes
For sale in Deltona, single family residence, within 20% of this price.
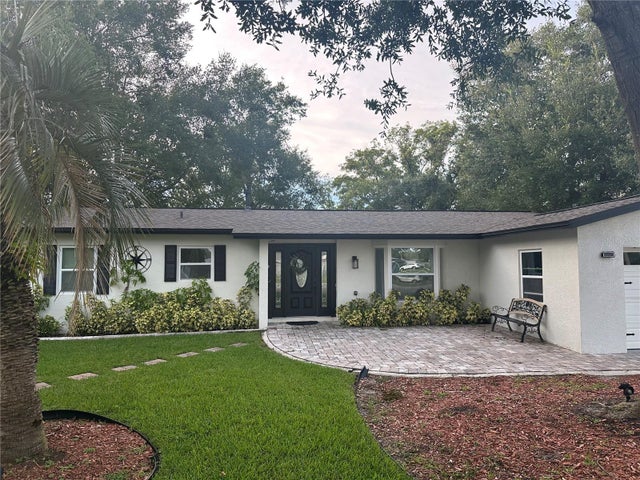 $455,000Single Family Residence SoldSold4Beds2Total Baths1,780Sqft624 HAGER COURTDELTONA, FL 32725DELTONA LAKES UNIT 25 Subdivision
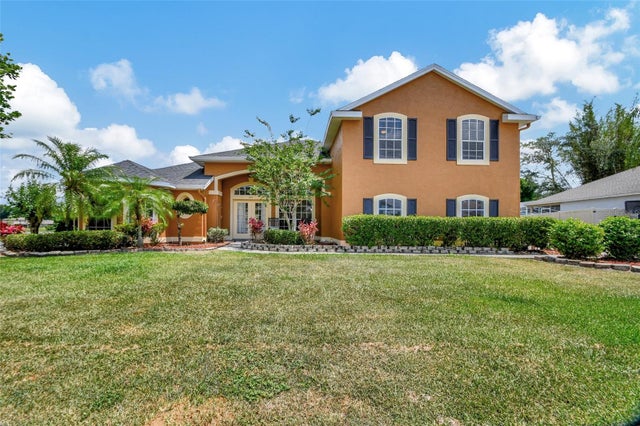 $460,000Single Family Residence SoldSold4Beds2Total Baths2,463Sqft654 COPPER BEECH BOULEVARDDELTONA, FL 32725TWIN LAKES AT DELTONA UNIT 01 Subdivision
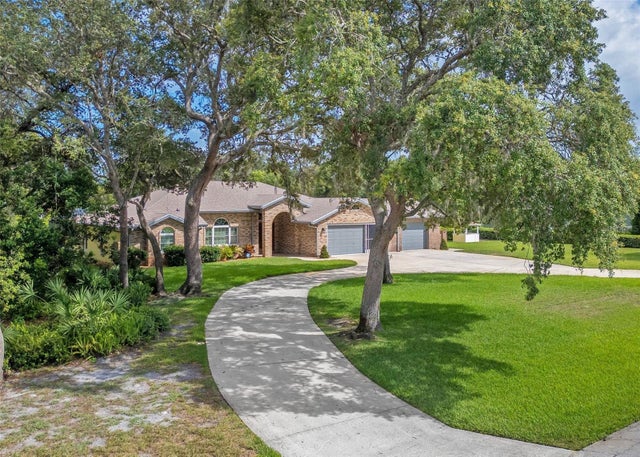 $475,000Single Family Residence SoldSold3Beds2Total Baths2,254Sqft1879 ODHAM DRIVEDELTONA, FL 32738DELTONA LAKES UNIT 11 Subdivision
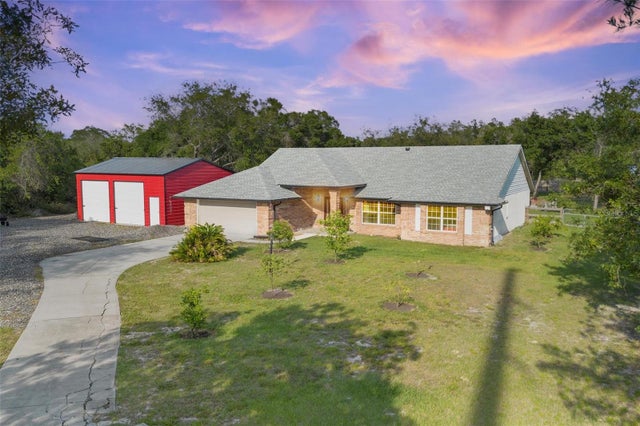 $495,000Single Family Residence SoldSold3Beds2Total Baths2,378Sqft2791 LAKE HELEN OSTEEN ROADDELTONA, FL 32738DELTONA Subdivision