

SoldSingle Family ResidenceSold
352 Moonbeam Loop
Oviedo, FL 32765
$1,149,500
- 5Beds
- 5Baths4 full, 1 half
- 3,765Sq Ft
- $305Per Sq Ft
- 0.28Acres
- 2017Built
- Subdivision
- Evans Square
- County
- Seminole
- MLS®
- O6386946
Overview
Welcome to one of the most exceptional homes in Evans Square, one of Oviedo’s most desirable communities. Built by David Weekley, this beautifully designed 5-bedroom, 4.5-bath residence blends timeless craftsmanship with sophisticated comfort, offering an ideal layout for both elegant entertaining and everyday living. From the moment you enter, the home is filled with natural light, designer lighting, and stunning wood-look ceramic tile flooring that flows throughout the main living areas. The thoughtfully designed floor plan features a first-floor primary retreat and a private secondary bedroom with en-suite bath, perfect for guests or multigenerational living. The luxurious primary suite offers a spa-inspired bath with dual vanities, an expansive walk-in shower, soaking tub, and an oversized custom walk-in closet designed for optimal organization. At the heart of the home is a chef’s gourmet kitchen, showcasing quartz countertops, a large center island, built-in oven, stainless steel appliances, hood vent, and abundant cabinetry and workspace. The kitchen opens seamlessly to the spacious family room and casual dining area, creating a beautiful and functional gathering space. You will enjoy hosting family dinners in the formal dining room or as another living space. A stunning private office with French doors provides the perfect work-from-home environment. Upstairs, a craftsman-style staircase with wood treads leads to a large bonus room, three additional bedrooms, a Jack-and-Jill bath, and an additional full bathroom—offering flexibility for family, guests, or hobbies. Set on one of the largest and most private lots in Evans Square—over a quarter acre, the outdoor space feels like a private resort. The covered lanai with paver decking overlooks a spectacular backyard featuring a Pebble Tec, salt water pool and spa with sun shelf, a putting green, and lush landscaping designed for both beauty and privacy. Along the fence line, fragrant jasmine will soon bloom, adding a charming finishing touch to this tranquil outdoor retreat. Additional highlights include an oversized detached garage with extensive storage systems, custom plantation shutters throughout, crown molding, a water softener, new hot water heater, and abundant storage throughout the home. This remarkable property offers the perfect combination of luxury, privacy, and thoughtful design in one of Oviedo’s most sought-after neighborhoods—just minutes from top-rated schools, parks, dining, and shopping. A Rated schools!! Hurry and see this incredible home today.
Listing Snapshot
- Price
- $1,149,500
- Days On Site
- N/A
- Bedrooms
- 5
- Inside Area (SqFt)
- 3,765 sqft
- Total Baths
- 5
- Full Baths
- 4
- Partial Baths
- 1
- Lot Size
- 0.28 Acres
- Year Built
- 2017
- MLS® Number
- O6386946
- Status
- Sold
- Property Tax
- $9,261 (2025)
- HOA/Condo/Coop Fees
- $115 monthly
- Sq Ft Source
- Public Records
Property Details
General Features
16 items
- Acres
- 0.28
- Direction Faces
- North
- Foundation
- Slab
- Garage
- Yes
- Garage Spaces
- 2
- Levels
- Two
- Number Of Stories
- 2
- Parking
- Driveway, Garage Door Opener, On Street
- Pets
- Breed Restrictions
- Property Sub Type
- Single Family Residence
- Sewer
- Public Sewer
- SqFt Total
- 4,556
- Style
- Craftsman, Florida, Traditional
- Utilities
- Cable Available, Electricity Connected, Phone Available, Sewer Connected, Underground Utilities, Water Connected
- Water Source
- Public
- Zoning
- RESIDENTIA
Interior Features
20 items
- Appliances
- Convection Oven, Cooktop, Dishwasher, Disposal, Dryer, Electric Water Heater, Exhaust Fan, Range Hood, Refrigerator, Washer, Water Softener
- Cooling
- Central Air
- Flooring
- Carpet, Ceramic Tile, Wood
- Furnished
- Unfurnished
- Heating
- Electric
- Interior
- Open Floorplan, Stone Counters, Walk-In Closet(s)
- Laundry Features
- Electric Dryer Hookup, Inside, Washer Hookup
- Spa
- Yes
- Window Features
- Blinds, Double Pane Windows, Low Emissivity Windows, Shutters
Rooms
| Room | Dimensions | Level | Features |
|---|---|---|---|
| Bedroom 2 | 8x8 | First | |
| Bedroom 3 | 10x10 | Second | |
| Bedroom 4 | 10x10 | Second | |
| Bedroom 5 | 10x10 | Second | |
| Bonus Room | 15x21 | Second | |
| Dinette | First | ||
| Family Room | 12x12 | First | |
| Kitchen | 12x12 | First | |
| Living Room | 10x10 | First | |
| Master Bedroom | 11x10 | First | |
| Office | 8x8 | First |
Exterior Features
11 items
- Construction Details
- Block, Stucco, Frame, Wood Siding
- Exterior
- Lighting, Rain Gutters
- Fencing
- Other, Vinyl, Wood
- Lot Features
- Irregular Lot, Near Public Transit, Paved
- Patio And Porch
- Covered, Rear Porch
- Pool Features
- Gunite, In Ground, Salt Water, Private
- Private Pool
- Yes
- Roof
- Shingle
- Spa
- Yes
- Spa Features
- Heated, In Ground
- Windows/Doors
- Blinds, Double Pane Windows, Low Emissivity Windows, Shutters
Community Features
7 items
- Association Fee
- $115.0
- Association Fee Frequency
- Monthly
- Community Features
- Sidewalks, Street Lights
- MLS Area
- 32765 - Oviedo
- Township
- 21
- Financing Terms Available
- Cash, Conventional, FHA, VA Loan
- Roads
- Asphalt
Location
352 Moonbeam Loop, Oviedo, FL 32765 · 32765 - Oviedo


Neighborhood & Commute
ZIP Code 32765
- Median household income
- $95,845
- Income per person
- $43,921
- Households
- 25,548
- Average household size
- 2.66
- Median age
- 34.4
Source: Walk Score.
Disclosure: Community information and market data powered by Constellation Data Labs. Information is deemed reliable but not guaranteed.
Schools
- Elementary School
- Lawton Elementary
- Middle School
- Jackson Heights Middle
- High School
- Oviedo High
Price & Status History
- Listing updated with changes from the MLS®
- Status changed to Closed
Friends & Family
Similar Homes
For sale in Oviedo, single family residence, within 20% of this price.
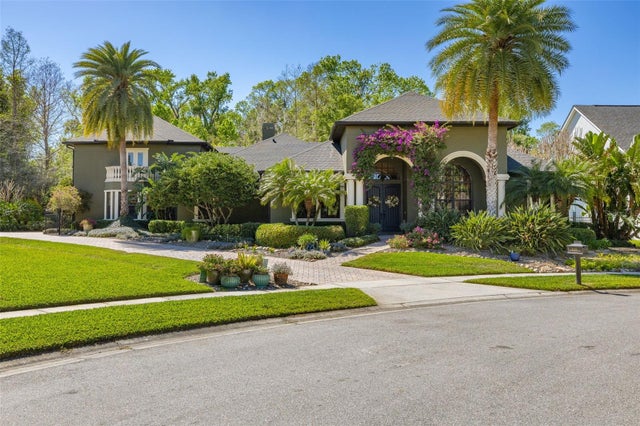 $1,150,000Single Family Residence SoldSold5Beds4Total Baths3,931Sqft115 ELLINGTON PLACEOVIEDO, FL 32765ELLINGTON ESTATES Subdivision
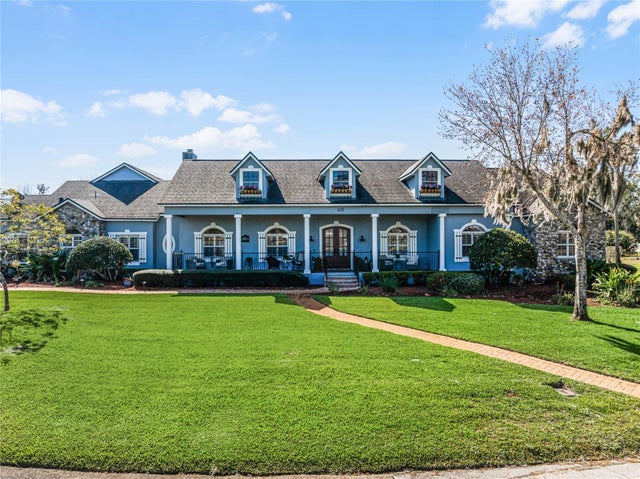 $1,150,000Single Family Residence SoldSold4Beds3Total Baths2,916Sqft6137 LAKE CHARM CIRCLEOVIEDO, FL 32765GWYNNS SURVEY OF LAKE CHARM Subdivision
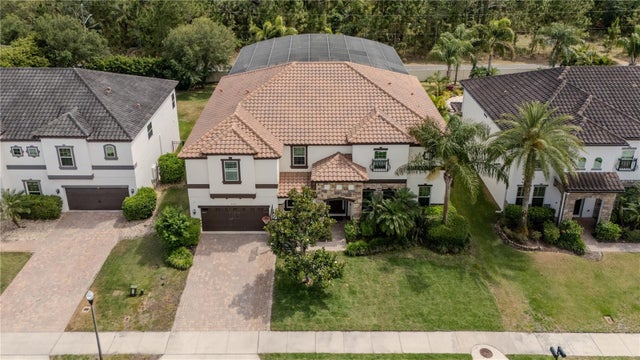 $1,160,000Single Family Residence SoldSold7Beds5Total Baths5,097Sqft2347 KELBROOK COURTOVIEDO, FL 32765ELLINGSWORTH Subdivision
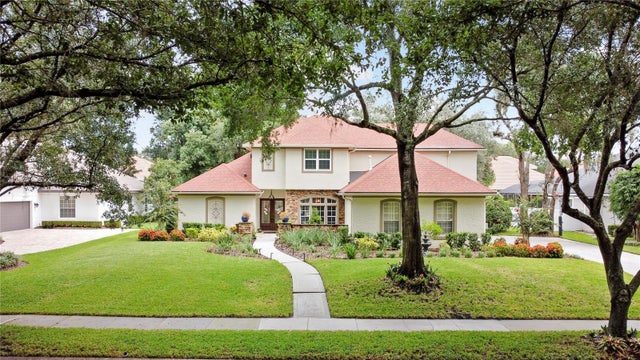 $1,125,000Single Family Residence SoldSold4Beds4Total Baths4,046Sqft4512 OLD CARRIAGE TRAILOVIEDO, FL 32765STONEHURST Subdivision