

SoldSingle Family ResidenceSold
4557 Old Carriage Trail
Oviedo, FL 32765
$1,100,000
- 5Beds
- 6Baths4 full, 2 half
- 4,823Sq Ft
- $228Per Sq Ft
- 0.3Acres
- 2005Built
- Subdivision
- Stonehurst
- County
- Seminole
- MLS®
- O6196321
Overview
*PRICE IMPROVEMENT* Welcome to 4557 Old Carriage Trail, a beautiful custom-built pool home located in StoneHurst, Oviedo’s highly-coveted gated community. This is the first offering in StoneHurst in over a year. Built in 2005, this spacious home features 5 bedrooms, 4 full bathrooms and 2 half bathrooms in nearly 5,000 SF with attached 3-car garage with designer touches and quality finishes throughout. You are greeted at the covered front entry by substantial double wood doors featuring glass and wrought iron, which make a great first impression. Entering the home you first come to the formal living and dining rooms and immediately notice the expansive ceiling height and beautiful coffered ceilings of the dining room. The travertine stone flooring and neutral interior give an inviting warmth to the space. At the heart of the home you will find a gourmet kitchen overlooking a spacious family room with gas fireplace. The kitchen features granite countertops with bar seating, stone backsplash, center island, gas range, quality wood cabinetry and high-end stainless steel appliances. There is also a casual dining space just off the kitchen and family room. Downstairs offers a double primary split layout. The main primary suite is impressive with direct pool access, an ensuite bathroom with double vanities, separate water closet, Whirlpool soaking tub, large walk-in dual shower, and a huge walk-in closet. Just down from the main primary suite is another bedroom with a custom built-in closet perfect for nursery or office. The junior primary is located on the opposite side of the home with walk-in closet and ensuite bathroom with dual sinks and an easy access tub/shower combination. On the first floor you will also find an over-sized laundry room with washer and dryer included just off the garage. The staircase leading to the second floor has real wood treads and beautiful iron handrails. The second floor has an additional 2 full suites and large bonus room with walk-in closet and half bath and offers the flexibility of a 6th bedroom if desired. A unique space on the second floor is an interior windowless room with storage closet which would make an ideal media room, recording studio, or fully air conditioned storage. The home has 3 HVAC units (2 replaced in 2019) and zoned by main primary suite, first floor and second floor for energy efficiency. Another notable feature is the whole-home back up Generac 22 kW generator for peace of mind in the event of an unexpected power outage. Exterior highlights include the spacious lanai with a summer kitchen and screened pool and spa. The summer kitchen underwent a $20,000 update in 2022 with new granite countertops, gas grill, bar refrigeration, and sink. The pool and spa were also renovated in 2022 with new pebble finish, waterline tile, child safety fence, and iAquaLink Wi-Fi pool automation. New pool pump in 2023.The home sits on approximately 1/3 of an acre and has a fully fenced backyard. StoneHurst is a gated enclave of only 66 custom-built homes conveniently tucked away off of Tuskawilla Road. StoneHurst is known for its established treelined streets and manicured homes. Its residents benefit from its convenient location with plenty of dining and shopping options close by and a short drive from downtown Winter Park. This property has been lovingly maintained and cared for by the current owners. Don’t miss out on your opportunity to call this special place home.Schedule your private showing today.
Listing Snapshot
- Price
- $1,100,000
- Days On Site
- N/A
- Bedrooms
- 5
- Inside Area (SqFt)
- 4,823 sqft
- Total Baths
- 6
- Full Baths
- 4
- Partial Baths
- 2
- Lot Size
- 0.3 Acres
- Year Built
- 2005
- MLS® Number
- O6196321
- Status
- Sold
- Property Tax
- $7,698.4 (2023)
- HOA/Condo/Coop Fees
- $950 Semi-Annually
- Sq Ft Source
- Appraiser
Property Details
General Features
18 items
- Acres
- 0.3
- Attached Garage
- Yes
- Direction Faces
- West
- Foundation
- Slab
- Garage
- Yes
- Garage Spaces
- 3
- Levels
- Two
- Number Of Stories
- 2
- Parking
- Driveway, Garage Door Opener, Attached
- Pets
- Cats OK, Dogs OK, Number Limit
- Property Sub Type
- Single Family Residence
- Security
- Gated Community, Smoke Detector(s)
- Sewer
- Public Sewer
- SqFt Total
- 6,187
- Style
- Mediterranean
- Utilities
- Cable Available, Natural Gas Available, Cable Connected, Electricity Connected, Natural Gas Connected, Sewer Connected, Water Connected
- Water Source
- Public
- Zoning
- R-1AAA
Interior Features
22 items
- Appliances
- Bar Fridge, Convection Oven, Cooktop, Dishwasher, Disposal, Dryer, Gas Water Heater, Microwave, Range Hood, Refrigerator
- Cooling
- Central Air, Zoned
- Fireplace
- Yes
- Fireplace Features
- Family Room, Gas
- Flooring
- Carpet
- Furnished
- Unfurnished
- Heating
- Central, Zoned
- Interior
- Built-in Features, Coffered Ceiling(s), Crown Molding, Eat-in Kitchen, High Ceilings, Stone Counters, Tray Ceiling(s)
- Laundry Features
- Inside, Laundry Room
- Spa
- Yes
- Window Features
- Shutters
Rooms
| Room | Dimensions | Level | Features |
|---|---|---|---|
| Bedroom 4 | 11x14 | Second | |
| Bedroom 5 | 13x15 | Second | |
| Bonus Room | 18x19 | Second | |
| Dinette | 10x11 | First | |
| Dining Room | 10x15 | First | |
| Family Room | 16x19 | First | |
| Kitchen | 11x14 | First | Granite Counters |
| Laundry | 7x17 | First | |
| Living Room | 13x14 | First | |
| Master Bedroom | 18x23 | First | |
| Primary Bedroom 2 | 13x14 | First |
Exterior Features
11 items
- Construction Details
- Block, Stone, Stucco
- Exterior
- Outdoor Kitchen, Rain Gutters
- Fencing
- Masonry, Vinyl
- Lot Features
- Level
- Patio And Porch
- Covered, Enclosed, Porch, Rear Porch, Screened
- Pool Features
- Gunite, Heated, Screen Enclosure, Private
- Private Pool
- Yes
- Roof
- Tile
- Spa
- Yes
- Spa Features
- Heated
- Windows/Doors
- Shutters
Community Features
7 items
- Association Fee
- $950.0
- Association Fee Frequency
- Semi-Annually
- Community Features
- Gated, Park
- MLS Area
- 32765 - Oviedo
- Township
- 21
- Financing Terms Available
- Cash, Conventional
- Roads
- Paved
Location
4557 Old Carriage Trail, Oviedo, FL 32765 · 32765 - Oviedo


Neighborhood & Commute
ZIP Code 32765
- Median household income
- $95,845
- Income per person
- $43,921
- Households
- 25,548
- Average household size
- 2.66
- Median age
- 34.4
Source: Walk Score.
Disclosure: Community information and market data powered by Constellation Data Labs. Information is deemed reliable but not guaranteed.
Schools
- Elementary School
- Red Bug Elementary
- Middle School
- Tuskawilla Middle
- High School
- Lake Howell High
Price & Status History
- Listing updated with changes from the MLS®
- Status changed to Closed
- Price changed to $1,249,900
Friends & Family
Similar Homes
For sale in Oviedo, single family residence, within 20% of this price.
 $1,100,000Single Family Residence SoldSold4Beds5Total Baths4,354Sqft3760 BRANTON DRIVEOVIEDO, FL 32765MC CULLOCH SUB UNIT 1 5 ACRE DEV Subdivision

 Mainframe Listing$1,100,000Single Family Residence SoldSold5Beds4Total Baths4,260Sqft885 RED HAVEN LANEOVIEDO, FL 32765OVIEDO GARDENS - A REP Subdivision
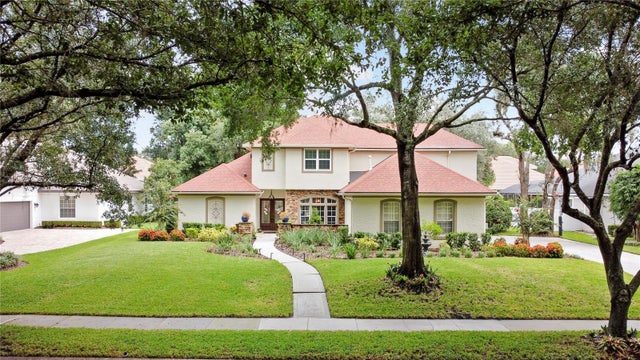 $1,125,000Single Family Residence SoldSold4Beds4Total Baths4,046Sqft4512 OLD CARRIAGE TRAILOVIEDO, FL 32765STONEHURST Subdivision
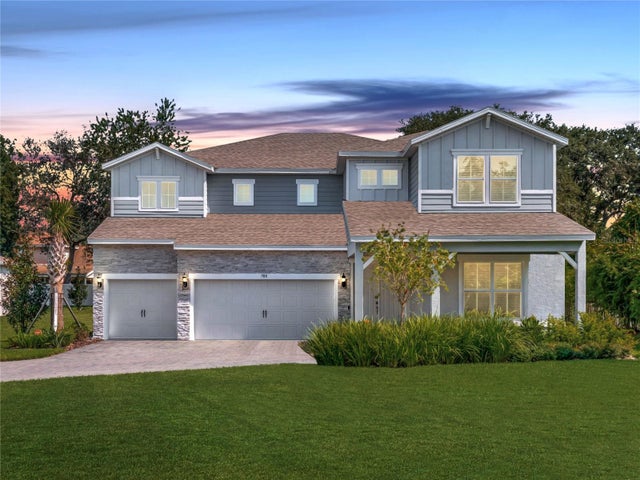 $1,075,000Single Family Residence SoldSold5Beds4Total Baths4,606Sqft708 FOX EDGE COURTOVIEDO, FL 32765VERANDA PINES Subdivision