

SoldSingle Family ResidenceSold
790 Zoe Court
Oviedo, FL 32765
$940,000
- 4Beds
- 4Baths3 full, 1 half
- 4,227Sq Ft
- $222Per Sq Ft
- 0.35Acres
- 2017Built
- Subdivision
- Fosters Grove At Oviedo
- County
- Seminole
- MLS®
- O6385529
Overview
Private. Private. Private. The perfect family home. This is a rare opportunity. Designed for elevated living Tucked away on an oversized premium cul-de-sac homesite lot, this exceptional 4-bedroom, 3.5-bath residence offers a rare combination of privacy and refined design. No rear neighbors with Bamboo and Palm tree backdrop spanning across the multiple sliding glass doors creating a resort style setting. Professionally designed landscaping with custom landscape lighting. Grand entry introduces a stunning interior defined by architectural curved walls, soaring 9-foot ceilings, crown molding, and 8-foot doors throughout. The flowing, open-concept layout is both elegant and inviting, designed for effortless entertaining and elevated everyday living At the heart of the home, the chef’s kitchen is a statement of both function and style, featuring quartz countertops, premium stainless-steel appliances, conduction stove top, striking copper sink, custom soft-close cabinetry, and an oversized island. Thoughtfully designed enhancements include custom deep pull-out drawers for pots and pans, a built-in pull-out spice rack, and a concealed waste and recycling system—blending luxury with everyday convenience. The kitchen opens seamlessly to the breakfast nook, formal dining room with tray ceiling, and expansive living area, all overlooking your private outdoor retreat. Step outside to a screened saltwater pool and covered paver lanai, where indoor-outdoor living reaches its peak—ideal for both quiet relaxation and upscale entertaining. The main-level primary suite is a true sanctuary, complete with a tray ceiling and a spa-inspired bath featuring dual vanities, quartz surfaces, a soaking tub, walk-in shower, and generous dual walk-in closets. Additional first-floor highlights include a private executive office with custom built-ins, a spacious laundry room with added storage, a custom mudroom, and a beautifully appointed half bath. Upstairs, a thoughtfully designed layout offers three oversized bedrooms, including a private en suite guest retreat, a full additional bath, and a large bonus/flex space ideal for a media lounge, fitness studio, or playroom. An additional versatile space provides the perfect option for a secondary office or Flex room. An upgraded staircase and banister add a striking architectural focal point. Further elevating the home is a whole-home water filtration system and a fully owned solar energy system, paid in full at closing—delivering efficiency without compromise. Located within a highly sought-after community known for its top-tier A-rated schools and convenient access to upscale shopping, dining, and everyday amenities, this residence offers a rare opportunity to experience privacy, sophistication, and modern luxury in one exceptional home. Homes of this caliber, with this level of privacy and architectural distinction, are rarely available. Schedule your private showing today.
Listing Snapshot
- Price
- $940,000
- Days On Site
- N/A
- Bedrooms
- 4
- Inside Area (SqFt)
- 4,227 sqft
- Total Baths
- 4
- Full Baths
- 3
- Partial Baths
- 1
- Lot Size
- 0.35 Acres
- Year Built
- 2017
- MLS® Number
- O6385529
- Status
- Sold
- Property Tax
- $7,099 (2024)
- HOA/Condo/Coop Fees
- $90 monthly
- Sq Ft Source
- Public Records
Property Details
General Features
16 items
- Acres
- 0.35
- Attached Garage
- Yes
- Direction Faces
- West
- Foundation
- Block
- Garage
- Yes
- Garage Spaces
- 3
- Levels
- Two
- Parking
- Attached
- Pets
- Yes
- Property Sub Type
- Single Family Residence
- Security
- Security System, Smoke Detector(s)
- Sewer
- Public Sewer
- SqFt Total
- 5,232
- Utilities
- Electricity Available, Sewer Connected
- Water Source
- Public
- Zoning
- RES
Interior Features
17 items
- Appliances
- Cooktop, Disposal, Electric Water Heater, Exhaust Fan, Microwave, Range, Range Hood, Refrigerator
- Cooling
- Central Air
- Flooring
- Carpet, Tile
- Furnished
- Unfurnished
- Heating
- Central, Electric
- Interior
- Built-in Features, Crown Molding, High Ceilings, Tray Ceiling(s), Walk-In Closet(s)
- Laundry Features
- Electric Dryer Hookup, Washer Hookup
Rooms
| Room | Dimensions | Level | Features |
|---|---|---|---|
| Bedroom 2 | 13x14 | Second | |
| Bedroom 3 | 13x13 | Second | |
| Bedroom 4 | 13x13 | Second | |
| Bonus Room | 10x11 | Second | |
| Dining Room | 13x13 | First | |
| Kitchen | 22x25 | First | |
| Living Room | 14x18 | First | |
| Loft | 19x22 | Second | |
| Master Bedroom | 18x19 | First | |
| Office | 13x15 | First |
Exterior Features
5 items
- Construction Details
- Stucco
- Lot Features
- Cul-De-Sac, Landscaped
- Pool Features
- In Ground, Salt Water, Screen Enclosure, Tile, Private
- Private Pool
- Yes
- Roof
- Shingle
Community Features
7 items
- Association Fee
- $90.0
- Association Fee Frequency
- Monthly
- Community Features
- Street Lights
- MLS Area
- 32765 - Oviedo
- Township
- 21
- Financing Terms Available
- Cash, Conventional, FHA, VA Loan
- Roads
- Paved
Location
790 Zoe Court, Oviedo, FL 32765 · 32765 - Oviedo


Neighborhood & Commute
ZIP Code 32765
- Median household income
- $95,845
- Income per person
- $43,921
- Households
- 25,548
- Average household size
- 2.66
- Median age
- 34.4
Source: Walk Score.
Disclosure: Community information and market data powered by Constellation Data Labs. Information is deemed reliable but not guaranteed.
Price & Status History
- Listing updated with changes from the MLS®
- Status changed to Closed
- Price changed to $999,999
Friends & Family
Similar Homes
For sale in Oviedo, single family residence, within 20% of this price.
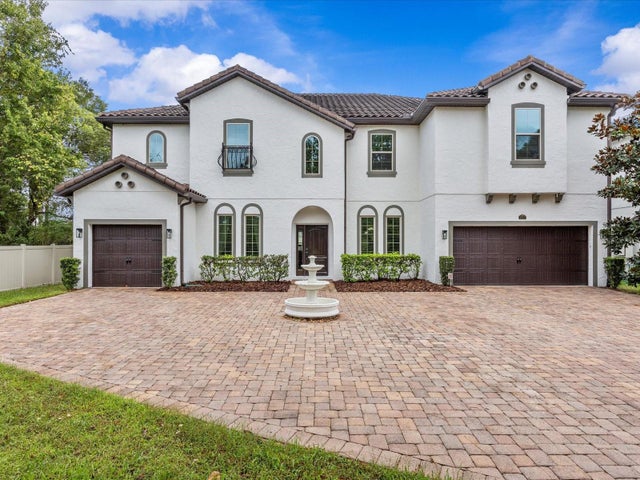 $940,000Single Family Residence SoldSold7Beds5Total Baths5,131Sqft2357 BELLEFIELD COVEOVIEDO, FL 32765BELLEVUE Subdivision
 $965,000Single Family Residence SoldSold4Beds4Total Baths3,224Sqft179 HILLCREST DRIVEOVIEDO, FL 32765EVANS SQUARE Subdivision
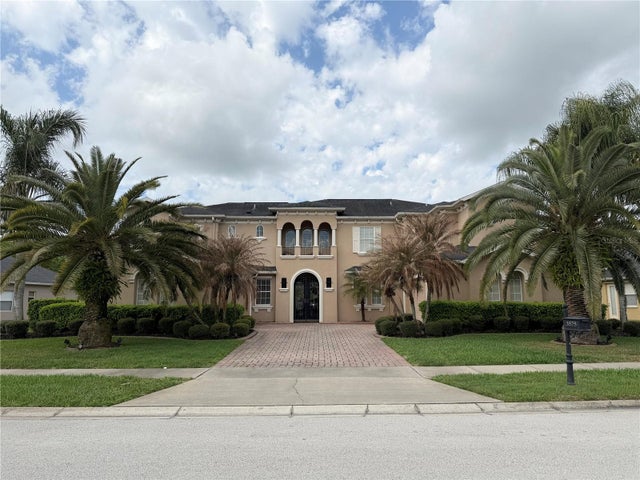 $980,000Single Family Residence SoldSold5Beds5Total Baths4,318Sqft3575 HEIRLOOM ROSE PLACEOVIEDO, FL 32766SANCTUARY PH 2 VILLAGES 7 Subdivision
 $981,000Single Family Residence SoldSold5Beds5Total Baths3,947Sqft1544 HUNTERS MILL PLACEOVIEDO, FL 32765STONEHURST Subdivision