

SoldSingle Family ResidenceSold
2191 Timber Creek Lane
Clermont, FL 34715
$715,000
- 4Beds
- 4Baths3 full, 1 half
- 2,755Sq Ft
- $260Per Sq Ft
- 0.22Acres
- 2023Built
- Subdivision
- Highland Ranch/Canyons Ph 6
- County
- Lake
- MLS®
- O6384760
Overview
Perched high on a premium ridge lot in the sought-after Highland Ranch community, this exceptional one-story home captures sweeping pond and scenic tree views rarely found in the area. Featuring 4 bedrooms and 3½ baths with a highly desirable 3-way split floor plan, this residence reflects a significant investment in both structural and design upgrades that elevate it far beyond standard builder offerings. The open-concept design centers around an expansive great room with tray ceilings and crown molding, seamlessly connecting to the chef’s kitchen and dining space. The kitchen is beautifully appointed with GE Café appliances, an apron sink, a separate veggie sink with disposal, an oversized counter-height island with seating and cabinetry on both sides, cushion-close doors and drawers, pull-out shelving, crown molding on the cabinetry, under-cabinet lighting, and a custom walk-in pantry with built-in cabinetry and prep counter. Every detail was carefully selected to enhance both functionality and aesthetic appeal. Privately positioned at the rear of the home, the primary suite offers tranquil views and a spa-inspired bath featuring a soaking tub, oversized walk-in shower with dual shower heads, double sink vanity, and a large walk-in closet with custom built-ins. The thoughtful 3-way split layout provides privacy and flexibility, including a front bedroom with double-door entry and walk-in closet ideal for a home office or flex space, while the two additional bedrooms are situated in their own private wing, each with convenient access to a full bath, and a separate half bath is thoughtfully positioned for guests. Luxury laminate flooring runs throughout the main living areas and hallways, with plush carpet in the bedrooms. Additional enhancements include surround sound, alarm system, upgraded electrical package, electric vehicle charging outlet, insulated foam block construction for impressive energy efficiency, a built-in planning center and drop zone, and a fully outfitted laundry room with upper and lower cabinetry. Exterior features continue the elevated standard with a paver driveway, paver walkway, covered entry, professionally designed landscaping with decorative rock beds, a fenced backyard, and a spacious screened lanai overlooking breathtaking elevated water and conservation views. Highland Ranch offers residents a resort-style pool with splash area and slide, clubhouse, playground and swing set, sand volleyball and basketball courts, dog park, scenic walking trails, and a community fire pit gathering area, creating a true resort-style atmosphere just minutes from shopping, dining, top-rated schools, and major roadways. HOME WARRANTY IS INCLUDED
Listing Snapshot
- Price
- $715,000
- Days On Site
- N/A
- Bedrooms
- 4
- Inside Area (SqFt)
- 2,755 sqft
- Total Baths
- 4
- Full Baths
- 3
- Partial Baths
- 1
- Lot Size
- 0.22 Acres
- Year Built
- 2023
- MLS® Number
- O6384760
- Status
- Sold
- Property Tax
- $8,067.59 (2025)
- HOA/Condo/Coop Fees
- $137.67 monthly
- Sq Ft Source
- Builder
Property Details
General Features
18 items
- Acres
- 0.22
- Attached Garage
- Yes
- Direction Faces
- Northwest
- Foundation
- Slab
- Garage
- Yes
- Garage Spaces
- 3
- Home Warranty
- Yes
- Levels
- One
- Number Of Stories
- 1
- Parking
- Driveway, Electric Vehicle Charging Station(s), Garage Door Opener, Tandem, Attached
- Pets
- Yes
- Property Sub Type
- Single Family Residence
- Security
- Smoke Detector(s)
- Sewer
- Public Sewer
- SqFt Total
- 3,760
- Style
- Contemporary
- Utilities
- Cable Available, Electricity Connected, Natural Gas Available, Sewer Connected, Water Connected
- Water Source
- Public
Interior Features
19 items
- Appliances
- Cooktop, Dishwasher, Disposal, Dryer, Gas Water Heater, Microwave, Range Hood, Refrigerator, Tankless Water Heater, Washer
- Cooling
- Central Air
- Flooring
- Carpet, Laminate, Tile
- Furnished
- Unfurnished
- Heating
- Central, Electric, Heat Pump
- Interior
- Crown Molding, Eat-in Kitchen, High Ceilings, Open Floorplan, Stone Counters, Tray Ceiling(s), Walk-In Closet(s)
- Laundry Features
- Inside, Laundry Room
- Window Features
- Blinds
Rooms
| Room | Dimensions | Level | Features |
|---|---|---|---|
| Bathroom 2 | 8x5 | First | |
| Bathroom 3 | 8x5 | First | |
| Bathroom 4 | 7x3 | First | |
| Bedroom 2 | 13x11 | First | Ceiling Fan(s) |
| Bedroom 3 | 17x12 | First | Ceiling Fan(s) |
| Bedroom 4 | 14x11 | First | Ceiling Fan(s) |
| Dining Room | 18x13 | First | |
| Kitchen | 20x11 | First | Breakfast Bar, Kitchen Island, Stone Counters |
| Living Room | 20x20 | First | Ceiling Fan(s) |
| Master Bathroom | 17x13 | First | Double Vanity, Stone Counters |
| Master Bedroom | 18x17 | First | Ceiling Fan(s) |
Exterior Features
8 items
- Construction Details
- Block, Stucco
- Fencing
- Other
- Lot Features
- Level, Paved
- Patio And Porch
- Covered, Rear Porch, Screened
- Roof
- Shingle
- View
- Pond, Water, Trees/Woods
- Waterview
- Pond, Water, Trees/Woods
- Windows/Doors
- Blinds
Community Features
8 items
- Association Amenities
- Basketball Court, Clubhouse, Playground, Pool, Trail(s)
- Association Fee
- $413.0
- Association Fee Frequency
- Quarterly
- Community Features
- Clubhouse, Playground, Pool, Street Lights
- MLS Area
- 34715 - Minneola
- Township
- 22S
- Financing Terms Available
- Cash, Conventional, VA Loan
- Roads
- Paved
Location
2191 Timber Creek Lane, Clermont, FL 34715 · 34715 - Minneola


Neighborhood & Commute
ZIP Code 34715
- Median household income
- $83,081
- Income per person
- $36,682
- Households
- 8,439
- Average household size
- 2.67
- Median age
- 43.2
Source: Walk Score.
Disclosure: Community information and market data powered by Constellation Data Labs. Information is deemed reliable but not guaranteed.
Schools
- Elementary School
- Minneola Elem
- High School
- Lake Minneola High
Price & Status History
- Listing updated with changes from the MLS®
- Status changed to Closed
Friends & Family
Similar Homes
For sale in Clermont, single family residence, within 20% of this price.
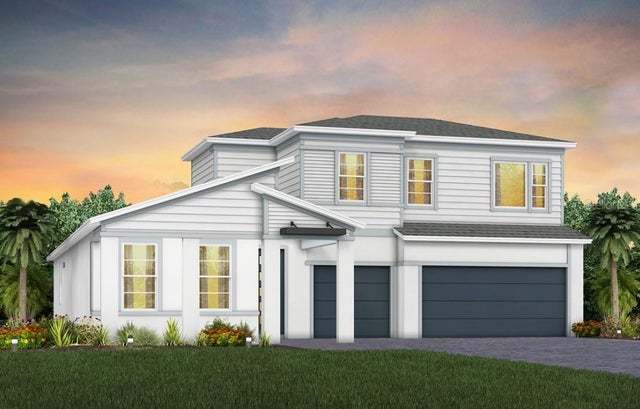 $789,950Single Family Residence SoldSold4Beds4Total Baths3,297Sqft4616 GOLDEN BIRCH AVENUECLERMONT, FL 34714PARKSIDE TRAILS Subdivision
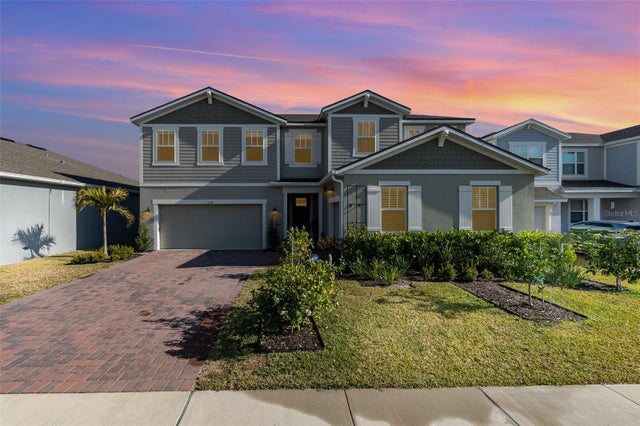 $800,000Single Family Residence SoldSold6Beds4Total Baths3,286Sqft3200 CANNA LILY PLACECLERMONT, FL 34711WATERBROOKE PH 4 Subdivision
 $800,000Single Family Residence SoldSold4Beds4Total Baths4,103Sqft4256 FAWN MEADOWS CIRCLECLERMONT, FL 34711DEARCROFT AT LEGENDS Subdivision
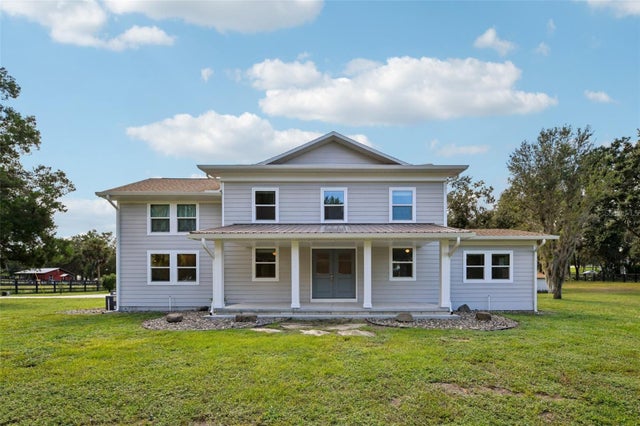 $825,000Single Family Residence SoldSold5Beds4Total Baths3,654Sqft18715 COUNTY ROAD 455CLERMONT, FL 34715ACREAGE & UNREC Subdivision