

SoldSingle Family ResidenceSold
825 Hewitt Drive
Port Orange, FL 32127
$975,000
- 3Beds
- 2Baths2 full
- 1,941Sq Ft
- $502Per Sq Ft
- 0.38Acres
- 2018Built
- Subdivision
- Bonks Landing
- County
- Volusia
- MLS®
- O6381610
Overview
Extraordinary Custom Water Front Home perched high and overlooking Spruce Creek. This Spacious 3 bedroom, 2 bathroom home is the epitome of Florida Coastal Living. From the moment you enter the foyer, this Open Floor Plan home welcomes you into understated and truly elegant living spaces with wide open views to water, sky and the marshlands beyond. The Great Room includes spacious living, dining and kitchen areas. Each space offers water views and access to the adjacent large covered porch with motorized retractable screens. Beyond the porch are various patios, decks and stairs down to the dock. Each night's sunset can be enjoyed from a variety of vantage points. The dock includes water and electric, fish cleaning area, floating dock and a covered boat slip with 8,000 lb lift. Boat along Spruce Creek and out to the Intracoastal or explore the pristine marshlands. Back inside: the kitchen features solid wood cabinetry, quartz counter tops, gas range w/ convection oven, high-end appliances and an island complete with breakfast bar. Adjacent to the kitchen is a dry bar with more storage and custom butcher block wood counter top. The Open Floor Plan affords immediate access from kitchen to the spacious dining and living areas. The Split Bedroom Plan features a large Primary Suite with water views, large walk-in closet and an elegant en-suite primary bath featuring wood cabinets, quartz counter tops, custom tile work, double sinks and a large walk-in shower. On the opposite side of the great room you'll find two more bedrooms and a full bathroom with tub/shower, custom tile, tall wood vanity w/ quartz counter top. Convenient to the the living area is a spacious laundry room with washer/dryer, cabinets and hanging rack. From the kitchen you have immediate access to the over-sized 23x25 attached garage complete with it's own "split" A/C unit, work bench and electric supply for vehicle charging equipment. The home enjoys endless hot water with the propane tankless water heater. This 2018 built custom home also features a standing seam aluminum metal roof. Pictures do paint a thousand words so please check out the photos and virtual tour to fully appreciate this special, one-owner property. All measurements are approximate, and Buyer responsible for verifying all dimensions. Note: 2025 Property Taxes based on both Homestead and Disabled Vet. Status and should not be used to predict future property taxes.
Listing Snapshot
- Price
- $975,000
- Days On Site
- N/A
- Bedrooms
- 3
- Inside Area (SqFt)
- 1,941 sqft
- Total Baths
- 2
- Full Baths
- 2
- Partial Baths
- 0
- Lot Size
- 0.38 Acres
- Year Built
- 2018
- MLS® Number
- O6381610
- Status
- Sold
- Property Tax
- $393 (2025)
- HOA/Condo/Coop Fees
- N/A
- Sq Ft Source
- Public Records
Property Details
General Features
15 items
- Acres
- 0.38
- Attached Garage
- Yes
- Direction Faces
- North
- Foundation
- Other, Slab
- Garage
- Yes
- Garage Spaces
- 2
- Levels
- One
- Parking
- Driveway, Garage Door Opener, Guest, Off Street, Attached
- Pets
- Yes
- Property Sub Type
- Single Family Residence
- Sewer
- Septic Tank
- SqFt Total
- 3,080
- Utilities
- Cable Available, Propane, Water Connected
- Water Source
- Public
- Zoning
- 01R3
Interior Features
18 items
- Appliances
- Dishwasher, Dryer, Microwave, Range, Range Hood, Refrigerator, Tankless Water Heater, Washer
- Cooling
- Central Air
- Flooring
- Tile, Wood
- Furnished
- Unfurnished
- Heating
- Central, Electric, Heat Pump
- Interior
- Eat-in Kitchen, High Ceilings, Open Floorplan, Stone Counters, Walk-In Closet(s)
- Laundry Features
- Inside, Laundry Room
Rooms
| Room | Dimensions | Level | Features |
|---|---|---|---|
| Balcony/Porch/Lanai | 12x32 | First | |
| Bathroom 2 | 8x8 | First | Stone Counters |
| Bedroom 2 | 11x13 | First | |
| Bedroom 3 | 10x11 | First | |
| Dining Room | 10x12 | First | |
| Foyer | 7x5 | First | |
| Kitchen | 13x17 | First | Breakfast Bar, Kitchen Island, Stone Counters |
| Laundry | 6x8 | First | |
| Living Room | 18x19 | First | |
| Master Bathroom | 10x10 | First | Double Vanity, Stone Counters |
| Master Bedroom | 13x16 | First |
Exterior Features
8 items
- Construction Details
- Block, Concrete, Stucco
- Exterior
- Private Yard, Dock
- Lot Features
- Waterfront
- Roof
- Metal
- View
- Canal, River, Water
- Waterfront
- Yes
- Waterfront Features
- River Front, Creek, Lagoon
- Waterview
- Canal, River, Water
Community Features
4 items
- MLS Area
- 32127 - Port Orange/Ponce Inlet/Daytona Beach
- Township
- 16
- Financing Terms Available
- Cash, Conventional
- Roads
- Asphalt, Paved
Location
825 Hewitt Drive, Port Orange, FL 32127 · 32127 - Port Orange/Ponce Inlet/Daytona Beach


Neighborhood & Commute
ZIP Code 32127
- Median household income
- $67,745
- Income per person
- $40,477
- Households
- 15,292
- Average household size
- 2.14
- Median age
- 51.9
Source: Walk Score.
Disclosure: Community information and market data powered by Constellation Data Labs. Information is deemed reliable but not guaranteed.
Schools
- Elementary School
- Sweetwater Elem
- Middle School
- Creekside Middle
- High School
- Spruce Creek High School
Price & Status History
- Listing updated with changes from the MLS®
- Status changed to Closed
Friends & Family
Similar Homes
For sale in Port Orange, single family residence, within 20% of this price.
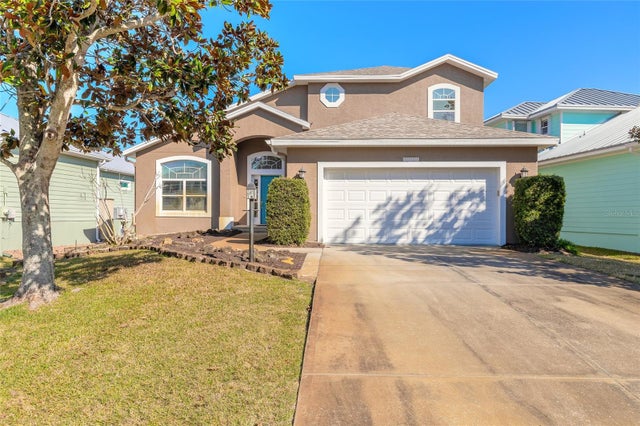 $990,000Single Family Residence SoldSold3Beds3Total Baths2,242Sqft5727 RIVERSIDE DRIVEPORT ORANGE, FL 32127HARBOR OAKS UNIT 01 Subdivision
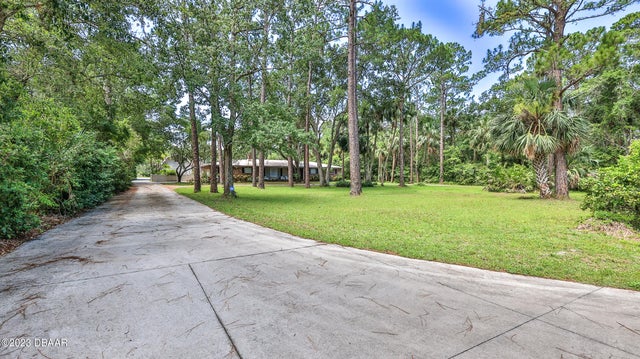 $960,000Single Family Residence SoldSold8Beds4Total Baths4,202Sqft1965 Avocado DrivePort Orange, FL 32128Tomoka Farms Subdivision
 $999,500Single Family Residence SoldSold4Beds4Total Baths2,457Sqft2540 Cross Country DrivePort Orange, FL 32128Spruce Creek Fly In Subdivision
 $999,500Single Family Residence SoldSold4Beds4Total Baths2,457Sqft2540 CROSS COUNTRY DRIVEPORT ORANGE, FL 32128SPRUCE CREEK Subdivision