

SoldSingle Family ResidenceSold
7663 Poulicny Lane
Melbourne, FL 32940
$560,000
- 3Beds
- 3Baths2 full, 1 half
- 1,933Sq Ft
- $290Per Sq Ft
- 0.18Acres
- 2019Built
- Subdivision
- Trasona At Add
- County
- Brevard
- MLS®
- O6380635
Overview
Welcome to this stunning lakefront home, full of UPGRADES, located in the highly desirable Trasona Cove Community. Built in 2019, the Juniper model offers 3 bedrooms, 2.5 bathrooms, and just under 2,000 square feet of open layout and spacious rooms. Wood-like tile flooring flows throughout the main living areas, with carpeted bedrooms providing comfort and warmth. The kitchen features 42-inch cabinetry, under cabinet lighting, upgraded granite countertops, a tiled backsplash, stainless steel appliances newly replaced in 2025, gas range/oven and a walk-in pantry. Upgraded 5¼-inch baseboards are featured throughout the home. High ceilings are complemented by interior 8-foot doors, enhancing the home's open feel. The bright and spacious great room overlooks the tranquil lake and includes plantation shutters, while custom window shades are installed throughout the remainder of the home.
Guest bedrooms are generously sized, and the guest bathroom offers a tiled shower and a double-sink granite vanity. Multiple closets provide ample storage.
This split floor plan layout features the primary suite on the opposite side of the home. The primary suite is spacious and features a large walk-in closet and a private en-suite bathroom with a garden tub, with separate walk-in shower tiled from floor-to-ceiling, and double sink granite vanity.
Additional upgrades include an extended driveway and a garage equipped with added storage racks and custom full wall cabinet build-out. Residents of Trasona enjoy access to multiple playgrounds, pickleball courts, and the Addison Village clubhouse, featuring a resort-style pool and indoor basketball court, complimentary community events and so much more.
This waterfront home has been well cared for and is move-in ready. Schedule your private showing today!
Listing Snapshot
- Price
- $560,000
- Days On Site
- N/A
- Bedrooms
- 3
- Inside Area (SqFt)
- 1,933 sqft
- Total Baths
- 3
- Full Baths
- 2
- Partial Baths
- 1
- Lot Size
- 0.18 Acres
- Year Built
- 2019
- MLS® Number
- O6380635
- Status
- Sold
- Property Tax
- $6,790.3 (2025)
- HOA/Condo/Coop Fees
- $260 Semi-Annually
- Sq Ft Source
- Public Records
Property Details
General Features
18 items
- Acres
- 0.18
- Attached Garage
- Yes
- Direction Faces
- Southeast
- Foundation
- Block
- Garage
- Yes
- Garage Spaces
- 2
- Green Energy Efficient
- Construction, Insulation, Lighting
- Levels
- One
- Number Of Stories
- 1
- Parking
- Driveway, Garage Door Opener, Attached
- Pets
- Cats OK, Dogs OK
- Property Sub Type
- Single Family Residence
- Security
- Fire Alarm, Smoke Detector(s)
- Sewer
- Public Sewer
- SqFt Total
- 7,841
- Utilities
- Cable Available, Natural Gas Available, Cable Connected, Electricity Connected, Natural Gas Connected, Sewer Connected, Water Connected
- Water Source
- Public
- Zoning
- R-1, R-2
Interior Features
12 items
- Appliances
- Convection Oven, Dishwasher, Disposal, Dryer, Electric Water Heater, Exhaust Fan, Gas Water Heater, Microwave, Refrigerator, Tankless Water Heater, Washer
- Cooling
- Central Air
- Flooring
- Tile
- Furnished
- Negotiable
- Heating
- Central
- Interior
- Open Floorplan, Walk-In Closet(s)
- Laundry Features
- Inside
- Window Features
- Shutters
Rooms
| Room | Dimensions | Level | Features |
|---|---|---|---|
| Kitchen | 9.1x15.5 | First | |
| Living Room | 15.7x16.7 | First | |
| Master Bathroom | 10.1x10.8 | First | Ceiling Fan(s), Double Vanity, Granite Counters |
| Master Bedroom | 17.1x16.7 | First | Ceiling Fan(s), Double Vanity, Granite Counters |
Exterior Features
9 items
- Construction Details
- Concrete
- Lot Features
- Waterfront
- Patio And Porch
- Patio, Porch, Rear Porch
- Roof
- Shingle
- View
- Pond, Water
- Waterfront
- Yes
- Waterfront Features
- Pond
- Waterview
- Pond, Water
- Windows/Doors
- Shutters
Community Features
7 items
- Association Amenities
- Basketball Court, Clubhouse, Fitness Center, Park, Playground, Pool, Racquetball, Recreation Facilities, Security, Tennis Court(s), Trail(s)
- Association Fee
- $260.0
- Association Fee Frequency
- Semi-Annually
- MLS Area
- 32940 - Melbourne/Viera
- Township
- 26
- Financing Terms Available
- Cash, Conventional, FHA, VA Loan
- Roads
- Asphalt
Location
7663 Poulicny Lane, Melbourne, FL 32940 · 32940 - Melbourne/Viera


Neighborhood & Commute
ZIP Code 32940
- Median household income
- $103,658
- Income per person
- $53,761
- Households
- 19,868
- Average household size
- 2.30
- Median age
- 48.2
Source: Walk Score.
Disclosure: Community information and market data powered by Constellation Data Labs. Information is deemed reliable but not guaranteed.
Schools
- High School
- Viera High School
Price & Status History
- Listing updated with changes from the MLS®
- Status changed to Closed
- Price changed to $581,500
Friends & Family
Similar Homes
For sale in Melbourne, single family residence, within 20% of this price.
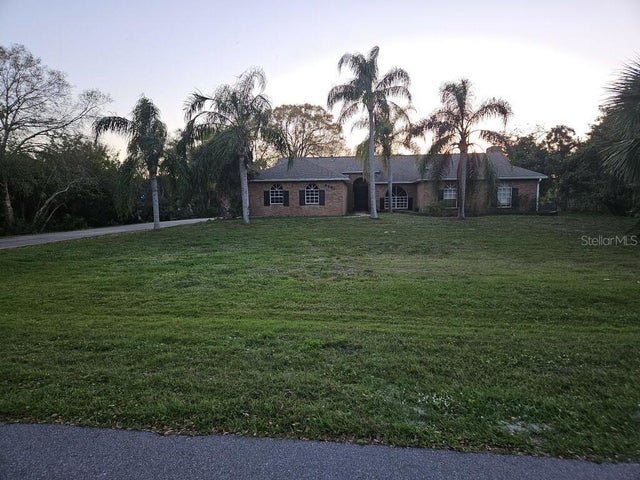 $600,000Single Family Residence SoldSold4Beds2Total Baths2,215Sqft4251 SPARROW HAWK ROADMELBOURNE, FL 32934WINDOVER FARMS MELBOURNE PH01 Subdivision
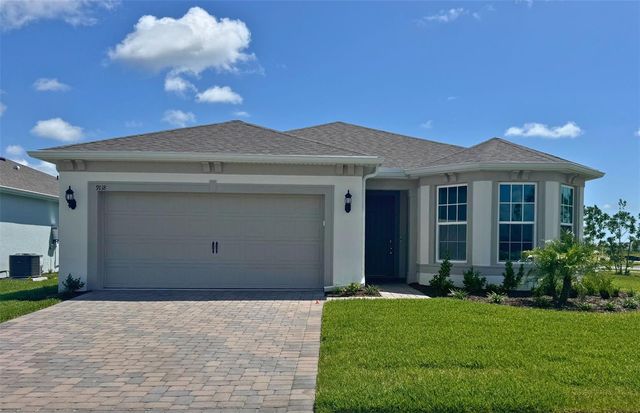 $620,000Single Family Residence SoldSold2Beds2Total Baths1,707Sqft9118 SERENADE DRIVEMELBOURNE, FL 32940DEL WEBB AT VIERA Subdivision
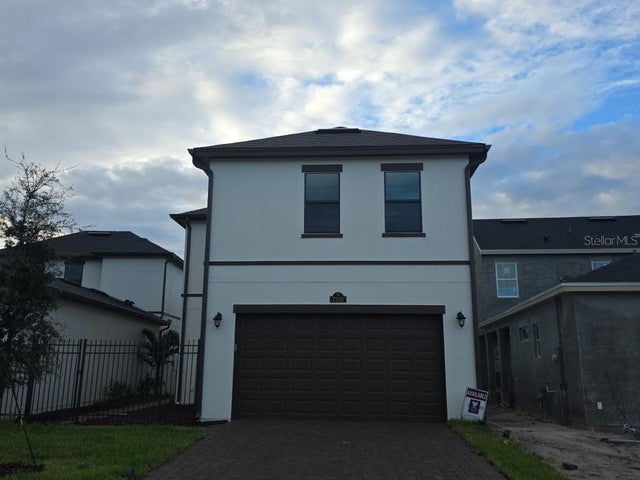 $625,749Single Family Residence SoldSold4Beds4Total Baths2,540Sqft7700 ALLURE DRIVEMELBOURNE, FL 32940REELING PARK Subdivision
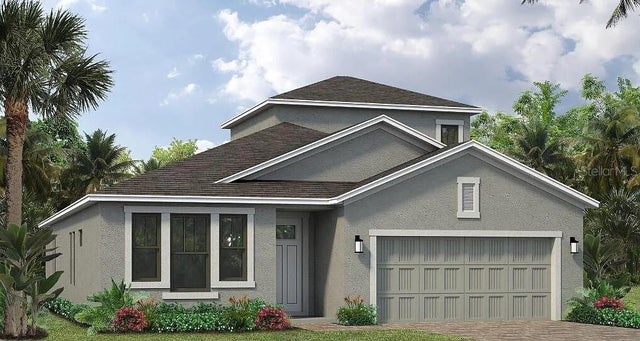 $631,363Single Family Residence SoldSold4Beds4Total Baths2,625Sqft3089 PANGEA CIRCLEMELBOURNE, FL 32940PANGEA PARK Subdivision