

For SaleSingle Family ResidenceActive
2282 Nuthatch Street
St Cloud, FL 34771
$379,000
263 Days On Site
- 4Beds
- 3Baths3 full
- 2,204Sq Ft
- $172Per Sq Ft
- 0.12Acres
- 2020Built
- Subdivision
- Live Oak Lake Ph 1
- County
- Osceola
- MLS®
- O6380295
Overview
Virtually Staged. You can purchase this home with NO INCOME VERIFICATION NEEDED Welcome home to 2282 Nuthatch Street, located in the highly desirable Live Oak Lake community in the beautiful and fast-growing city of St. Cloud, Florida. This newer 2020-built home offers the perfect blend of modern design, comfort, privacy, and an unbeatable location—ideal for anyone relocating to the area or looking to settle into a vibrant, welcoming community. This pet-friendly neighborhood is a dream for dog lovers and outdoor enthusiasts, featuring a resort-style community pool, clubhouse, fitness center, park, playground, and scenic walking areas. Best of all, amenities are included in the rent, making everyday living convenient & enjoyable. The home itself sits on a premium lot with no rear neighbors, offering added privacy and serene greenbelt views, all within a fully fenced backyard. Inside, you’ll immediately notice the open floor plan and stylish upgrades, including stainless steel appliances, recessed lighting, and modern light fixtures throughout. The home also features a WATER SOFTNER SYSTEM, providing softer water throughout the property—helping protect plumbing and appliances, reducing mineral buildup, and leaving skin and hair feeling softer while improving cleaning efficiency. This home is also equipped with a UV LIGHT AIR PURIFICATION SYSTEM integrated into the AC, designed to help reduce airborne bacteria, mold, and unwanted odors—providing cleaner, healthier indoor air throughout the home. The beautifully updated kitchen flows seamlessly into a spacious living area and features sliding glass doors that open to the backyard, allowing natural light and stunning greenbelt views to be enjoyed while cooking or entertaining. Step outside to your paved covered porch with a summer kitchen, perfect for hosting guests or relaxing while overlooking the peaceful green space—bringing indoor and outdoor living together effortlessly. The first floor offers an ample storage closet, a convenient bedroom & a full guest bathroom, ideal for visitors. The second floor offers a generous loft that can be used as a media room, home office, play area, or a quiet space to unwind with three additional bedrooms and two full bathrooms, providing plenty of space for families or home office needs. Additional highlights include a spacious laundry room, two-car garage, and thoughtful layout designed for comfort and functionality. Located near top-rated schools, shopping, dining, and entertainment, with easy access to major roadways, this home truly has it all. Whether you’re new to the area or simply looking for a modern home in a safe, beautiful, and amenity-rich community, this property stands out. No rear neighbors, greenbelt views, modern upgrades, resort-style amenities, and the added comfort of a whole-home water softener—this is St. Cloud living at its finest.
Listing Snapshot
- Price
- $379,000
- Days On Site
- 263 Days
- Bedrooms
- 4
- Inside Area (SqFt)
- 2,204 sqft
- Total Baths
- 3
- Full Baths
- 3
- Partial Baths
- 0
- Lot Size
- 0.12 Acres
- Year Built
- 2020
- MLS® Number
- O6380295
- Status
- Active
- Property Tax
- $6,427.92 (2025)
- HOA/Condo/Coop Fees
- $95 monthly
- Sq Ft Source
- Public Records
Property Details
General Features
14 items
- Acres
- 0.12
- Attached Garage
- Yes
- Direction Faces
- West
- Foundation
- Slab
- Garage
- Yes
- Garage Spaces
- 2
- Levels
- Two
- Parking
- Attached
- Pets
- Cats OK, Dogs OK
- Property Sub Type
- Single Family Residence
- Sewer
- Public Sewer
- SqFt Total
- 5,227
- Water Source
- Public
- Zoning
- PUD
Interior Features
12 items
- Appliances
- Convection Oven, Cooktop, Dishwasher, Electric Water Heater, Microwave, Range Hood, Refrigerator, Water Softener
- Cooling
- Central Air
- Flooring
- Carpet, Ceramic Tile
- Furnished
- Unfurnished
- Heating
- Central, Electric
- Interior
- Open Floorplan, Stone Counters
- Laundry Features
- Electric Dryer Hookup, Laundry Room, Washer Hookup
- Window Features
- Blinds
Rooms
| Room | Dimensions | Level | Features |
|---|---|---|---|
| Kitchen | First | Pantry | |
| Living Room | First | ||
| Master Bathroom | Second | ||
| Master Bedroom | Second |
Exterior Features
9 items
- Construction Details
- Block, Concrete, Stucco
- Exterior
- Lighting, Outdoor Kitchen
- Lot Features
- Greenbelt, Landscaped
- Other Structures
- Outdoor Kitchen
- Patio And Porch
- Patio, Rear Porch
- Roof
- Shingle
- View
- Park/Greenbelt
- Waterview
- Park/Greenbelt
- Windows/Doors
- Blinds
Community Features
8 items
- Association Amenities
- Clubhouse, Fitness Center, Park, Playground, Pool
- Association Fee
- $95.0
- Association Fee Frequency
- Monthly
- Community Features
- Clubhouse, Fitness Center, Playground, Pool, Sidewalks
- MLS Area
- 34771 - St Cloud (Magnolia Square)
- Township
- 26
- Financing Terms Available
- Cash, Conventional, FHA, VA Loan
- Roads
- Paved
Location
2282 Nuthatch Street, St Cloud, FL 34771 · 34771 - St Cloud (Magnolia Square)


Neighborhood & Commute
ZIP Code 34771
- Median household income
- $90,054
- Income per person
- $38,286
- Households
- 11,023
- Average household size
- 2.85
- Median age
- 37.3
Source: Walk Score.
Disclosure: Community information and market data powered by Constellation Data Labs. Information is deemed reliable but not guaranteed.
Schools
- Elementary School
- Hickory Tree Elem
- Middle School
- Harmony Middle
- High School
- Harmony High
Price & Status History
- Listing updated with changes from the MLS®
- Status changed to Active
- Price changed to $379,000
- Listing first seen on site
Friends & Family
Similar Homes
For sale in St Cloud, single family residence, within 20% of this price.
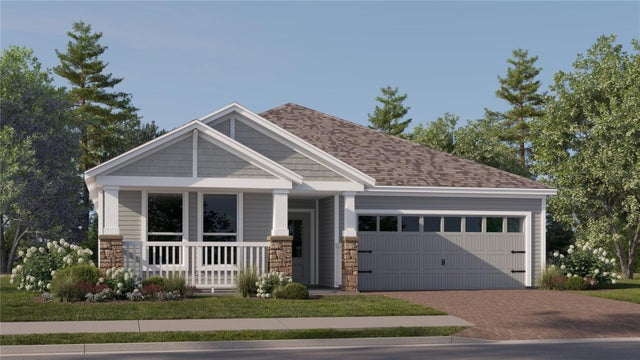 New Listing · 2 weeks on site$447,740Single Family Residence For SaleActive4Beds3Total Baths2,366Sqft4597 EDGEL PASSST CLOUD, FL 34772WATERLIN 45'S Subdivision
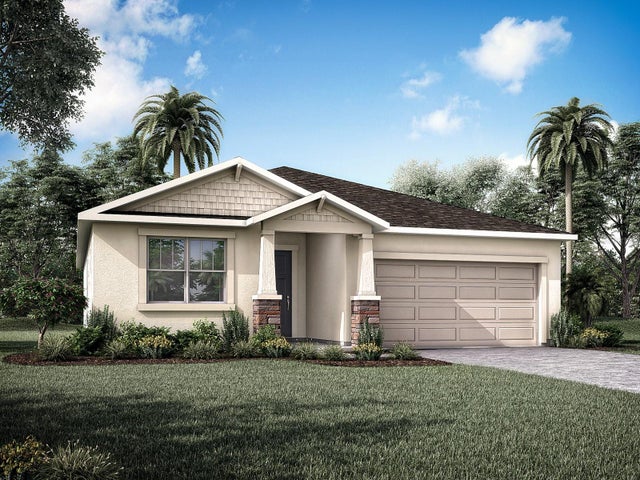 New Listing · 3 weeks on site$447,990Single Family Residence For SaleActive3Beds2Total Baths1,731Sqft5102 SALADO DRIVEST CLOUD, FL 34771LAKESIDE AT SATILLA Subdivision
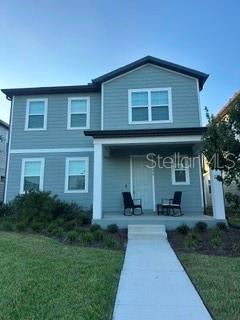 $449,000Single Family Residence For SaleActive3Beds3Total Baths1,963Sqft2342 BROADBROOK DRIVEST CLOUD, FL 34771ELLINGTON PLACE Subdivision
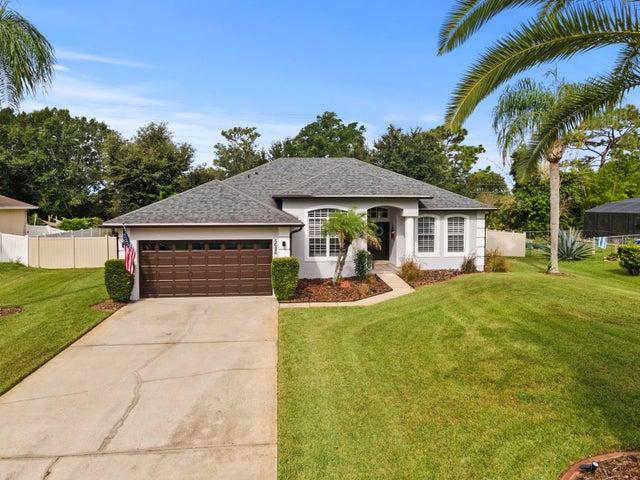 $449,000Single Family Residence For SaleActive3Beds2Total Baths1,869Sqft5686 MERLIN WAYST CLOUD, FL 34772CAMELOT UNIT 4 Subdivision