

For SaleSingle Family ResidenceActive
5686 Merlin Way
St Cloud, FL 34772
$449,000
62 Days On Site
- 3Beds
- 2Baths2 full
- 1,869Sq Ft
- $240Per Sq Ft
- 0.35Acres
- 2003Built
- Subdivision
- Camelot Unit 4
- County
- Osceola
- MLS®
- S5156972
Overview
WELCOME HOME! to this beautifully updated 3-bedroom, 2-bath home located in Camelot, a gated St. Cloud community known for its distinctive custom-built homes and unique character. Situated on an oversized .35-acre lot with a fully fenced backyard and no rear neighbors, this home offers plenty of space and privacy for enjoying the Florida lifestyle. Freshly painted inside and out, the home features new coordinating vinyl flooring throughout, crown molding, and a beautifully updated kitchen with new countertops, backsplash, and coordinating appliances included. An inside laundry room adds everyday convenience, while the primary suite features an upgraded walk-in closet with custom cabinetry and shelving for additional storage and organization. Step outside to the extended, fully screened back patio overlooking the spacious fenced backyard an inviting space for entertaining, relaxing, or enjoying Florida's year-round outdoor living. With low HOA fees, no CDD, thoughtful updates, added privacy, and the charm of a custom-home community, this move-in-ready home has so much, and ready for you! Schedule your private showing today!
Listing Snapshot
- Price
- $449,000
- Days On Site
- 62 Days
- Bedrooms
- 3
- Inside Area (SqFt)
- 1,869 sqft
- Total Baths
- 2
- Full Baths
- 2
- Partial Baths
- 0
- Lot Size
- 0.35 Acres
- Year Built
- 2003
- MLS® Number
- S5156972
- Status
- Active
- Property Tax
- $4,875.41 (2025)
- HOA/Condo/Coop Fees
- $365 Semi-Annually
- Sq Ft Source
- Public Records
Property Details
General Features
16 items
- Acres
- 0.35
- Attached Garage
- Yes
- Direction Faces
- West
- Foundation
- Slab
- Garage
- Yes
- Garage Spaces
- 2
- Levels
- One
- Number Of Stories
- 1
- Parking
- Attached
- Pets
- Yes
- Property Sub Type
- Single Family Residence
- Sewer
- Septic Tank
- SqFt Total
- 2,494
- Utilities
- Cable Available, Electricity Connected
- Water Source
- Public
- Zoning
- SR1
Interior Features
16 items
- Appliances
- Dishwasher, Microwave, Range, Range Hood, Refrigerator
- Cooling
- Central Air
- Flooring
- Vinyl
- Furnished
- Unfurnished
- Heating
- Central, Electric
- Interior
- High Ceilings
- Laundry Features
- Inside
Rooms
| Room | Dimensions | Level | Features |
|---|---|---|---|
| Balcony/Porch/Lanai | 18.2x19.11 | ||
| Bedroom 2 | 12.1x15.8 | ||
| Bedroom 3 | 12.7x12.2 | ||
| Dining Room | 10.5x13.1 | ||
| Family Room | 13.4x18.11 | ||
| Foyer | 7x6.4 | ||
| Kitchen | 13.8x9.11 | ||
| Master Bedroom | 13.5x19.4 | ||
| Office | 11.1x10.11 |
Exterior Features
4 items
- Construction Details
- Block, Stucco
- Exterior
- Rain Barrel/Cistern(s)
- Roof
- Shingle
- Windows/Doors
- Sliding Doors
Community Features
6 items
- Association Fee
- $365.0
- Association Fee Frequency
- Semi-Annually
- MLS Area
- 34772 - St Cloud (Narcoossee Road)
- Township
- 26S
- Financing Terms Available
- Cash, Conventional, FHA, VA Loan
- Roads
- Asphalt
Location
5686 Merlin Way, St Cloud, FL 34772 · 34772 - St Cloud (Narcoossee Road)


Neighborhood & Commute
ZIP Code 34772
- Median household income
- $70,917
- Income per person
- $29,929
- Households
- 16,421
- Average household size
- 3.01
- Median age
- 37.9
Source: Walk Score.
Disclosure: Community information and market data powered by Constellation Data Labs. Information is deemed reliable but not guaranteed.
Schools
- Elementary School
- Michigan Avenue Elem (K 5)
- Middle School
- St. Cloud Middle (6-8)
- High School
- St. Cloud High School
Price & Status History
- Listing updated with changes from the MLS®
- Price changed to $449,000
- Listing first seen on site
- Status changed to Active
Friends & Family
Similar Homes
For sale in St Cloud, single family residence, within 20% of this price.
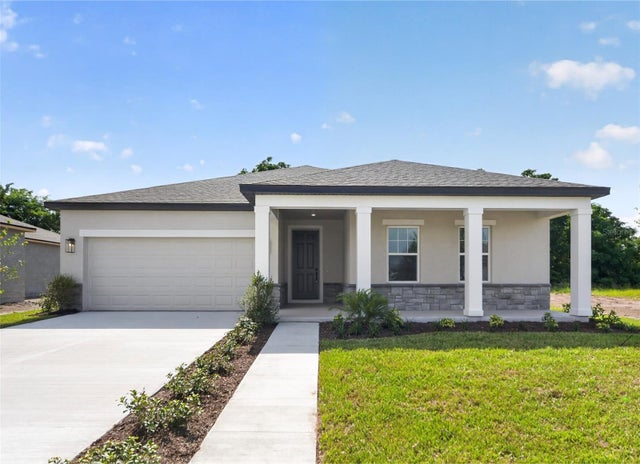 $523,804Single Family Residence For SaleActive4Beds2Total Baths1,981Sqft1634 CANE BAMBOO DRIVEST CLOUD, FL 34771TYSON RESERVE Subdivision
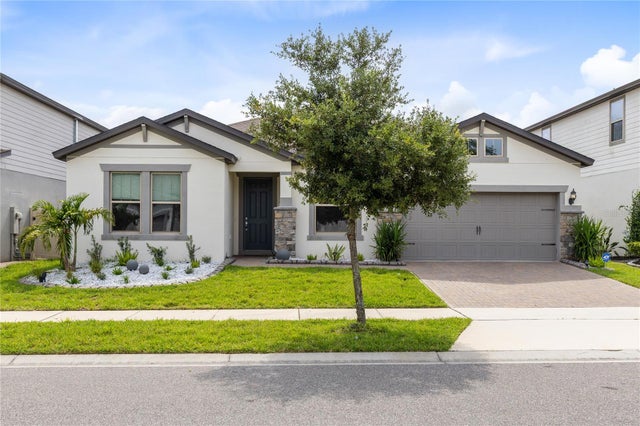 $524,999Single Family Residence For SaleActive4Beds3Total Baths2,885Sqft2754 MATERA DRIVEST CLOUD, FL 34771SPLIT OAK ESTATES Subdivision
 $525,000Single Family Residence For SaleActive5Beds3Total Baths2,855Sqft1458 FLATWOOD STREETST CLOUD, FL 34771WIREGRASS PH 2 Subdivision
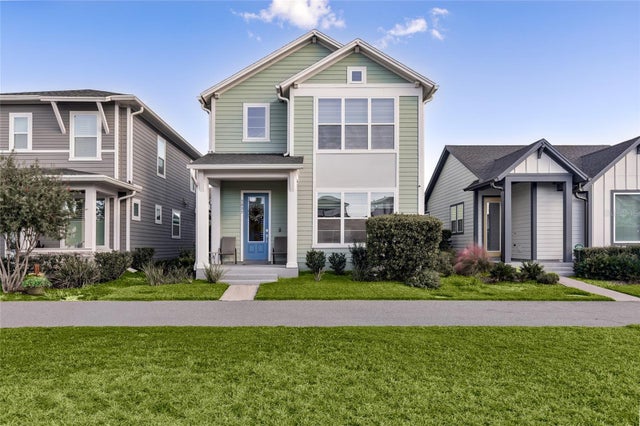 New Listing · a week on site$525,000Single Family Residence For SaleActive3Beds3Total Baths2,352Sqft3037 VOYAGER AVENUEST CLOUD, FL 34771WESLYN PARK PH 2 Subdivision