

For SaleSingle Family ResidenceActive
6013 Crystal View Drive
Orlando, FL 32819
$570,000
279 Days On Site
- 4Beds
- 3Baths3 full
- 2,070Sq Ft
- $275Per Sq Ft
- 0.31Acres
- 1989Built
- Subdivision
- Orange Tree Country Club
- County
- Orange
- MLS®
- O6379831
Overview
Stunning Fully Fenced Home in Prime Orlando Location
Welcome to this exceptional residence located in one of Orlando’s most desirable communities. This fully fenced home offers the perfect blend of comfort, upgrades, and resort-style living, all in a prime location close to major roads, top-rated schools, and everyday conveniences.
The home features 4 spacious bedrooms and 3 full bathrooms. The primary suite is a true retreat, complete with a walk-in closet and a luxurious bathroom featuring a hydromassage soaking tub. The additional bedrooms are generously sized and include built-in closets, offering both comfort and functionality.
Designed with an open floor plan, the home boasts expansive living and dining rooms, a welcoming great room, and a beautiful kitchen that truly stands out. The kitchen is equipped with solid wood cabinets, stone countertops, and all appliances included, making it ideal for both daily living and entertaining. Porcelain tile flooring throughout and numerous upgrades added since purchase elevate the home’s style and value.
Step outside to your private oasis: an oversized heated swimming pool with solar heating panels and a screen enclosure, perfect for year-round enjoyment. The property also includes a 3-car attached garage and a comprehensive security camera system with 32 cameras covering the interior and exterior of the home, offering peace of mind and advanced security.
Additional highlights include solar panels for energy efficiency and a location within a gated community with guard security, an excellent and well-equipped HOA, and access to a golf course. Orange Tree is one of Dr. Phillips’ most prestigious and well-established guard-gated golf communities, known for its timeless charm, security, and exceptional lifestyle. Centered around an 18-hole championship golf course, the community offers a peaceful, resort-style environment surrounded by mature landscaping, scenic fairways, and beautiful lake views, including the iconic Lake Marsha.
Residents enjoy a wide range of amenities designed for both leisure and wellness, including a clubhouse with a fitness center and locker rooms, tennis courts, pickleball and basketball courts, a community swimming pool, and playgrounds. The neighborhood is meticulously maintained and offers a welcoming, private atmosphere ideal for families and those seeking a refined residential experience.
Perfectly located in the heart of Dr. Phillips, Orange Tree is just minutes from the famous Restaurant Row on Sand Lake Road, world-class attractions such as Universal Orlando and Disney, and top-rated Orange County schools. With easy access to I-4 and major highways, residents benefit from both exclusivity and convenience.
Orange Tree Golf Community represents the best of Orlando living — a secure, elegant neighborhood where golf, nature, and an unbeatable location come together seamlessly. This is a rare opportunity to own a highly upgraded home in an outstanding Orlando neighborhood.
Schedule your private showing today and experience everything this remarkable home has to offer.
Listing Snapshot
- Price
- $570,000
- Days On Site
- 279 Days
- Bedrooms
- 4
- Inside Area (SqFt)
- 2,070 sqft
- Total Baths
- 3
- Full Baths
- 3
- Partial Baths
- 0
- Lot Size
- 0.31 Acres
- Year Built
- 1989
- MLS® Number
- O6379831
- Status
- Active
- Property Tax
- $3,950 (2024)
- HOA/Condo/Coop Fees
- $198.33 monthly
- Sq Ft Source
- Public Records
Property Details
General Features
17 items
- Acres
- 0.31
- Attached Garage
- Yes
- Direction Faces
- West
- Energy Features
- Solar
- Foundation
- Slab
- Garage
- Yes
- Garage Spaces
- 3
- Levels
- One
- Parking
- Driveway, Garage Door Opener, Attached
- Pets
- Yes
- Property Sub Type
- Single Family Residence
- Sewer
- Public Sewer
- SqFt Total
- 3,138
- Style
- Ranch
- Utilities
- Electricity Available, Sewer Available, Water Available
- Water Source
- Public
- Zoning
- P-D
Interior Features
11 items
- Appliances
- Dishwasher, Dryer, Microwave, Range, Refrigerator, Washer
- Cooling
- Central Air
- Flooring
- Tile
- Furnished
- Unfurnished
- Heating
- Central
- Interior
- Eat-in Kitchen, High Ceilings, Open Floorplan, Stone Counters, Walk-In Closet(s)
- Laundry Features
- Inside, Laundry Room
Rooms
| Room | Dimensions | Level | Features |
|---|---|---|---|
| Bedroom 2 | Ceiling Fan(s) | ||
| Bedroom 3 | Ceiling Fan(s) | ||
| Bedroom 4 | Ceiling Fan(s) | ||
| Kitchen | Kitchen Island |
Exterior Features
9 items
- Construction Details
- Block, Stucco
- Exterior
- Garden, Lighting, Outdoor Grill
- Fencing
- Fenced
- Patio And Porch
- Front Porch, Patio
- Pool Features
- Heated, In Ground, Screen Enclosure, Solar Heat, Private
- Private Pool
- Yes
- Roof
- Shingle
- View
- Pool
- Waterview
- Pool
Community Features
7 items
- Association Fee
- $595.0
- Association Fee Frequency
- Quarterly
- Community Features
- Gated, Clubhouse, Fitness Center, Golf, Playground, Pool, Sidewalks, Tennis Court(s)
- MLS Area
- 32819 - Orlando/Bay Hill/Sand Lake
- Township
- 23
- Financing Terms Available
- Cash, Conventional, FHA, VA Loan
- Roads
- Asphalt
Location
6013 Crystal View Drive, Orlando, FL 32819 · 32819 - Orlando/Bay Hill/Sand Lake


Neighborhood & Commute
ZIP Code 32819
- Median household income
- $93,113
- Income per person
- $48,079
- Households
- 13,136
- Average household size
- 2.41
- Median age
- 41.9
Source: Walk Score.
Disclosure: Community information and market data powered by Constellation Data Labs. Information is deemed reliable but not guaranteed.
Schools
- Elementary School
- Dr. Phillips Elem
- Middle School
- Southwest Middle
- High School
- Dr. Phillips High
Price & Status History
- Listing updated with changes from the MLS®
- Price changed to $570,000
- Listing first seen on site
- Status changed to Active
Friends & Family
Similar Homes
For sale in Orlando, single family residence, within 20% of this price.
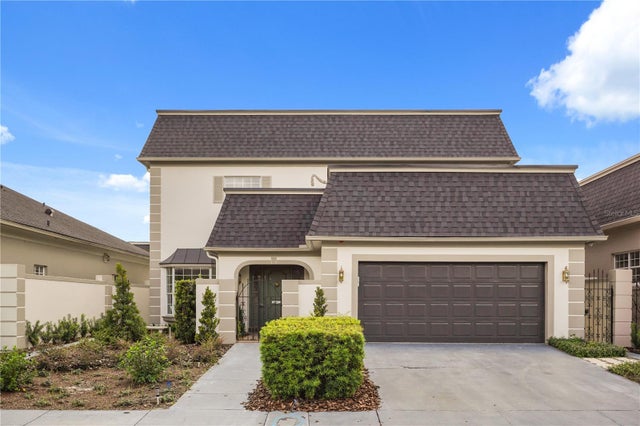 $669,000Single Family Residence For SaleActive3Beds3Total Baths2,398Sqft2186 COUNTRYSIDE CIRCLE NORLANDO, FL 32804COUNTRY CLUB ESTATES Subdivision
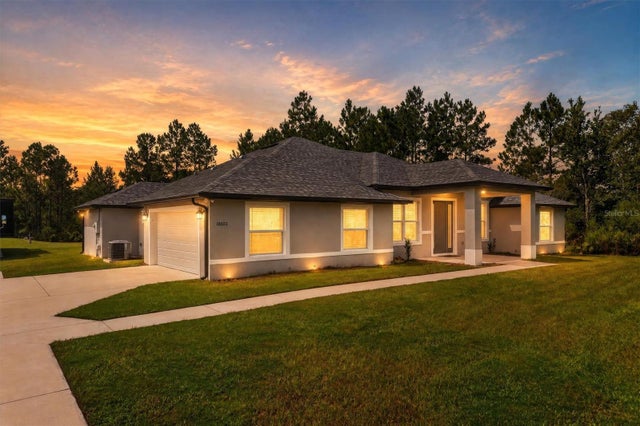 $669,000Single Family Residence For SaleActive3Beds2Total Baths2,206Sqft18602 REYNOLDS PARKWAYORLANDO, FL 32833CAPE ORLANDO ESTATES Subdivision
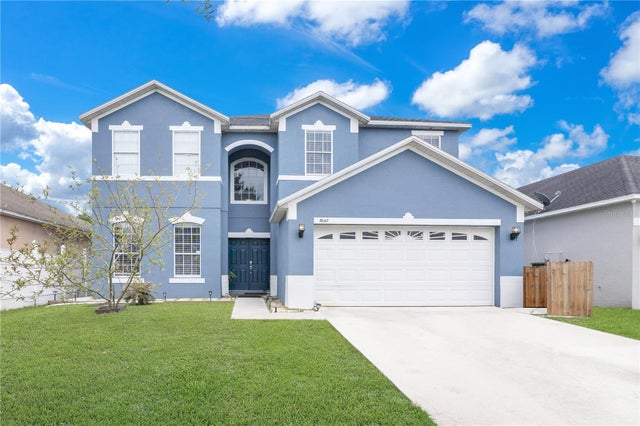 $669,900Single Family Residence For SaleActive5Beds4Total Baths3,439Sqft5047 ADAIR OAK DRIVEORLANDO, FL 32829TIVOLI WOODS VILLAGE C 51 84 Subdivision
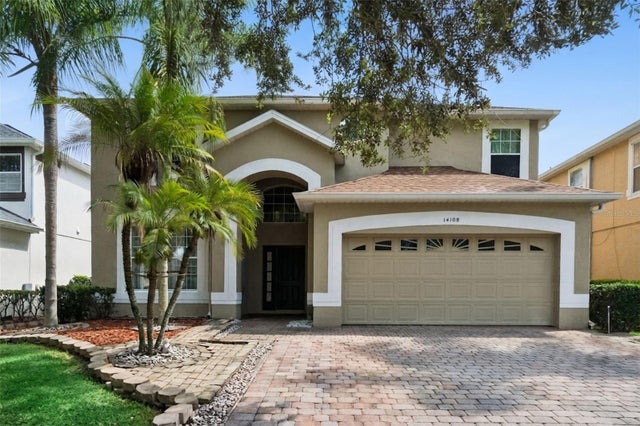 $669,900Single Family Residence For SaleActive5Beds5Total Baths2,838Sqft14108 BUDWORTH CIRCLEORLANDO, FL 32832EAGLE CREEK Subdivision