

For SaleSingle Family ResidenceActive
13422 Maria Lavin Circle
Orlando, FL 32828
$671,912
61 Days On Site
- 5Beds
- 4Baths4 full
- 2,531Sq Ft
- $265Per Sq Ft
- 0.13Acres
- 2027Built
- Subdivision
- The Palms At Waterford Lakes
- County
- Orange
- MLS®
- G5117695
Overview
Virtually Staged. Under Construction. The highly sought-after Winston floor plan offers 5 bedrooms, 4 full bathrooms, a spacious bonus room, and 2,531 sq. ft. of thoughtfully designed living space. Perfect for multigenerational living, this home features a private first-floor bedroom with a full bath and walk-in closet, ideal for extended family, guests, or a home office. The open-concept design showcases a beautifully appointed kitchen overlooking the family room and dining area, creating the perfect space for everyday living and entertaining. Enjoy Florida evenings on the covered lanai just off the main living area. Upstairs, the spacious owner’s suite includes a large walk-in closet and private bath, while three additional bedrooms and a versatile bonus room provide plenty of space for a media room, playroom, home gym, or second living area. Limited Design Studio Opportunity – Buyers still have time to personalize interior finishes and make this home their own before its estimated December completion.
Listing Snapshot
- Price
- $671,912
- Days On Site
- 61 Days
- Bedrooms
- 5
- Inside Area (SqFt)
- 2,531 sqft
- Total Baths
- 4
- Full Baths
- 4
- Partial Baths
- 0
- Lot Size
- 0.13 Acres
- Year Built
- 2027
- MLS® Number
- G5117695
- Status
- Active
- Property Tax
- N/A
- HOA/Condo/Coop Fees
- $100 monthly
- Sq Ft Source
- Builder
Property Details
General Features
18 items
- Acres
- 0.13
- Attached Garage
- Yes
- Direction Faces
- South
- Foundation
- Slab
- Garage
- Yes
- Garage Spaces
- 2
- Home Warranty
- Yes
- Levels
- One
- Parking
- Driveway, Garage Door Opener, Attached
- Pets
- Yes
- Property Condition
- Under Construction, New Construction
- Property Sub Type
- Single Family Residence
- Security
- Smoke Detector(s)
- Sewer
- Public Sewer
- SqFt Total
- 2,900
- Utilities
- Electricity Available, Sewer Available, Sewer Connected, Underground Utilities, Water Available
- Water Source
- Private
- Zoning
- PUD
Interior Features
18 items
- Appliances
- Cooktop, Dishwasher, Electric Water Heater, Range Hood
- Cooling
- Central Air
- Flooring
- Carpet, Ceramic Tile
- Furnished
- Unfurnished
- Heating
- Baseboard, Central
- Interior
- Eat-in Kitchen, High Ceilings, Open Floorplan, Walk-In Closet(s)
- Laundry Features
- Inside
- Window Features
- Insulated Windows
Rooms
| Room | Dimensions | Level | Features |
|---|---|---|---|
| Bedroom 2 | 11.4x11.1 | First | |
| Bedroom 3 | 11.1x10.11 | Second | |
| Bedroom 4 | 11.1x10.11 | Second | |
| Bonus Room | 17.5x10.1 | Second | |
| Dining Room | 12.5x12.1 | First | |
| Kitchen | 12.5x13.1 | First | |
| Living Room | 13.9x16.9 | First | |
| Master Bathroom | Second | Double Vanity | |
| Master Bedroom | 13.11x13.11 | Second | |
| Office | 13.1x14.7 | First |
Exterior Features
5 items
- Construction Details
- Block, Stucco
- Lot Features
- Cleared, Paved
- Patio And Porch
- Covered, Front Porch, Rear Porch
- Roof
- Shingle
- Windows/Doors
- Insulated Windows
Community Features
8 items
- Association Amenities
- Playground
- Association Fee
- $100.0
- Association Fee Frequency
- Monthly
- Community Features
- Playground, Sidewalks, Street Lights
- MLS Area
- 32828 - Orlando/Alafaya/Waterford Lakes
- Township
- 22
- Financing Terms Available
- Cash, Conventional, FHA, VA Loan
- Roads
- Asphalt
Location
13422 Maria Lavin Circle, Orlando, FL 32828 · 32828 - Orlando/Alafaya/Waterford Lakes


Neighborhood & Commute
ZIP Code 32828
- Median household income
- $94,581
- Income per person
- $39,530
- Households
- 24,376
- Average household size
- 2.78
- Median age
- 37.3
Source: Walk Score.
Disclosure: Community information and market data powered by Constellation Data Labs. Information is deemed reliable but not guaranteed.
Schools
- Elementary School
- Castle Creek Elem
- Middle School
- Discovery Middle
- High School
- East River High
Price & Status History
- Listing updated with changes from the MLS®
- Listing first seen on site
- Status changed to Active
Friends & Family
Similar Homes
For sale in Orlando, single family residence, within 20% of this price.
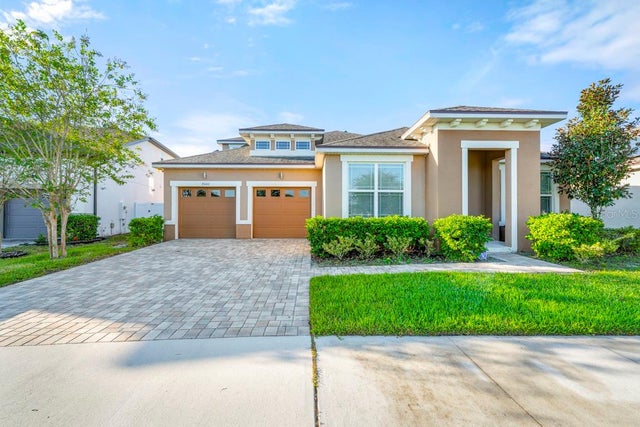
 $795,000Single Family Residence For SaleActive4Beds4Total Baths3,556Sqft18526 SEAVIEW STREETORLANDO, FL 32833CAPE ORLANDO ESTATES Subdivision
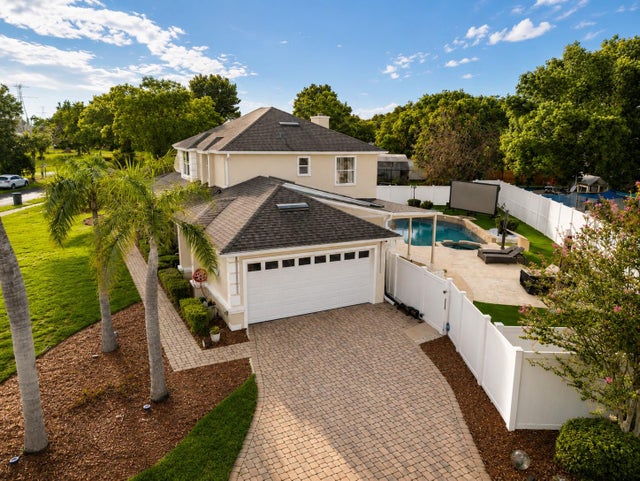
 New Listing · 3 weeks on site$795,000Single Family Residence For SaleActive4Beds3Total Baths2,793Sqft9560 LAUNCH POINT ROADORLANDO, FL 32832STARWOOD PH N-1A Subdivision
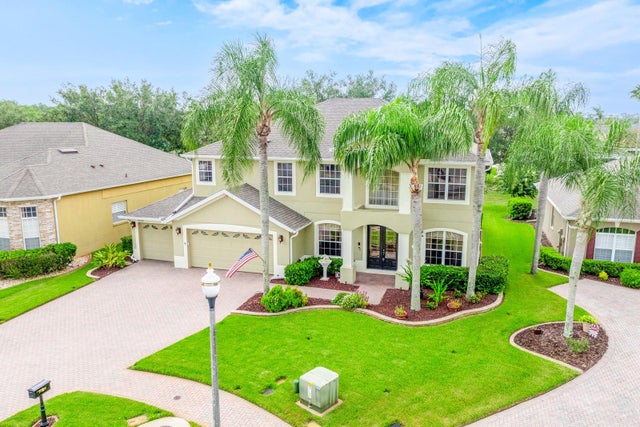
 $795,000Single Family Residence For SaleActive4Beds3Total Baths2,729Sqft7903 PALMDALE DRIVEORLANDO, FL 32819SANDY SPGS Subdivision
 $798,000Single Family Residence For SaleActive6Beds3Total Baths3,622Sqft10020 RUSTIC RIDGE COURTORLANDO, FL 32832NONA CREST Subdivision