

SoldSingle Family ResidenceSold
1118 Sarah Mathews Drive
Oakland, FL 34760
$2,300,000
- 4Beds
- 6Baths4 full, 2 half
- 3,902Sq Ft
- $589Per Sq Ft
- 0.29Acres
- 2025Built
- Subdivision
- Grove At The Harvest District
- County
- Orange
- MLS®
- O6371802
Overview
Situated within the exclusive Grove community, this custom-built La Cascina residence by Pioneer Builders delivers refined luxury and exceptional craftsmanship throughout. Offering 4 bedrooms, 6 bathrooms, and 3,902 square feet of thoughtfully designed living space, this new construction home blends timeless design with modern comfort.
The open-concept floor plan features expansive living and dining areas highlighted by vaulted ceilings in the living room, a fireplace, and seamless indoor-outdoor flow. The gourmet kitchen showcases premium finishes and connects effortlessly to the main living spaces, making it ideal for both everyday living and entertaining. A private office provides a dedicated space for work or study.
The primary suite offers a serene retreat with a spa-inspired bath, while each secondary bedroom includes an ensuite bathroom for added privacy. A standout feature of the home is the interior sauna, offering a true wellness experience within the comfort of your own residence.
Outdoor living is elevated with a custom pool and spa, summer kitchen, and covered entertaining areas designed for year-round enjoyment. Additional highlights include a 3-car garage and high-end finishes throughout. Located just a 10-minute golf cart ride from downtown Winter Garden and a 2-minute walk to the West Orange Trail, this home combines luxury living with unmatched access to recreation, dining, and shopping.
Listing Snapshot
- Price
- $2,300,000
- Days On Site
- N/A
- Bedrooms
- 4
- Inside Area (SqFt)
- 3,902 sqft
- Total Baths
- 6
- Full Baths
- 4
- Partial Baths
- 2
- Lot Size
- 0.29 Acres
- Year Built
- 2025
- MLS® Number
- O6371802
- Status
- Sold
- Property Tax
- $399 (2025)
- HOA/Condo/Coop Fees
- $150 monthly
- Sq Ft Source
- Builder
Property Details
General Features
17 items
- Acres
- 0.29
- Attached Garage
- Yes
- Direction Faces
- West
- Foundation
- Slab
- Garage
- Yes
- Garage Spaces
- 3
- Levels
- Two
- Parking
- Driveway, Garage Door Opener, Attached
- Pets
- Yes
- Property Condition
- New Construction
- Property Sub Type
- Single Family Residence
- Security
- Smoke Detector(s)
- Sewer
- Public Sewer
- SqFt Total
- 6,521
- Utilities
- Natural Gas Available, Electricity Connected, Natural Gas Connected, Sewer Connected, Underground Utilities, Water Connected
- Water Source
- Public
- Zoning
- R-1A
Interior Features
18 items
- Appliances
- Bar Fridge, Dishwasher, Disposal, Exhaust Fan, Freezer, Microwave, Range, Range Hood, Refrigerator, Tankless Water Heater, Wine Refrigerator
- Cooling
- Central Air
- Fireplace
- Yes
- Fireplace Features
- Gas, Living Room, Ventless
- Flooring
- Ceramic Tile, Hardwood
- Furnished
- Unfurnished
- Heating
- Central
- Interior
- Cathedral Ceiling(s), Eat-in Kitchen, High Ceilings, Open Floorplan, Sauna, Smart Home, Stone Counters, Vaulted Ceiling(s), Walk-In Closet(s), Wet Bar
- Laundry Features
- Inside, Laundry Room, Upper Level
- Spa
- Yes
Rooms
| Room | Dimensions | Level | Features |
|---|---|---|---|
| Bathroom 4 | 14.1x14 | Second | |
| Bedroom 2 | First | Ceiling Fan(s) | |
| Bedroom 3 | 12x16 | Second | |
| Kitchen | 28x16 | First | Kitchen Island, Pantry |
| Living Room | 20x24 | First | Bar, Ceiling Fan(s), Central Vacuum, Wet Bar |
| Master Bedroom | 16x18.8 | First | |
| Office | 11.8x12.4 | First | |
| Sauna | 5x7 | First |
Exterior Features
9 items
- Construction Details
- HardiPlank Type, Stucco
- Exterior
- Outdoor Grill, Outdoor Kitchen, Outdoor Shower, Private Yard, Rain Gutters
- Lot Features
- Landscaped, Paved
- Patio And Porch
- Front Porch, Rear Porch, Screened
- Pool Features
- Heated, In Ground, Private
- Private Pool
- Yes
- Roof
- Metal, Shingle
- Spa
- Yes
- Spa Features
- Heated, In Ground
Community Features
6 items
- Association Fee
- $150.0
- Association Fee Frequency
- Monthly
- MLS Area
- 34760 - Oakland
- Township
- 22
- Financing Terms Available
- Cash, Conventional
- Roads
- Asphalt
Location
1118 Sarah Mathews Drive, Oakland, FL 34760 · 34760 - Oakland


Neighborhood & Commute
ZIP Code 34760
- Median household income
- $87,143
- Income per person
- $46,266
- Households
- 686
- Average household size
- 2.35
- Median age
- 41.2
Source: Walk Score.
Disclosure: Community information and market data powered by Constellation Data Labs. Information is deemed reliable but not guaranteed.
Schools
- Elementary School
- Tildenville Elem
- Middle School
- Lakeview Middle
- High School
- West Orange High
Price & Status History
- Listing updated with changes from the MLS®
- Status changed to Closed
Friends & Family
Similar Homes
For sale in Oakland, single family residence, within 20% of this price.
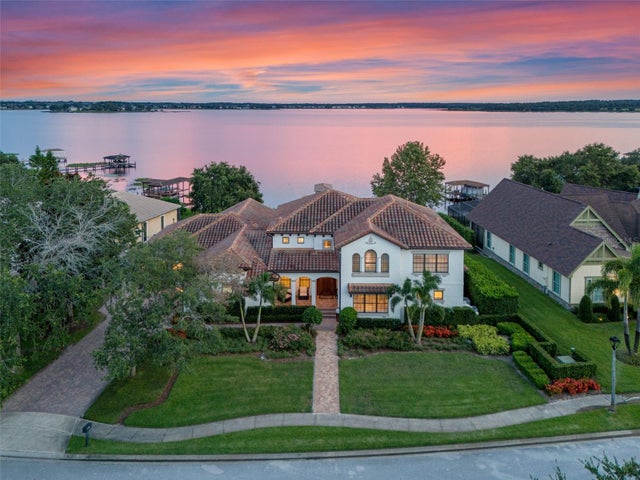 $2,275,000Single Family Residence SoldSold5Beds5Total Baths4,798Sqft530 LARGOVISTA DRIVEOAKLAND, FL 34787JOHNS LANDING Subdivision
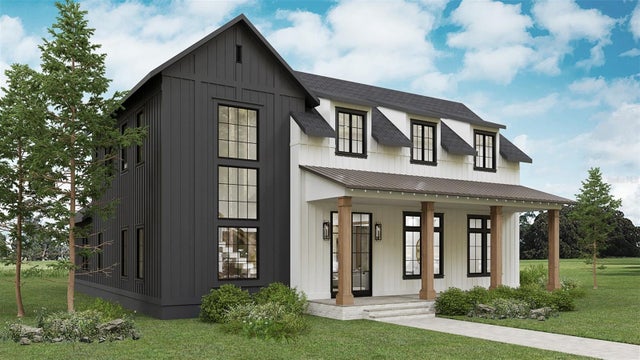 $2,353,078Single Family Residence SoldSold4Beds6Total Baths3,902Sqft1204 WATER MAPLE DRIVEOAKLAND, FL 34760GROVE AT THE HARVEST DISTRICT Subdivision
 $2,186,921Single Family Residence SoldSold3Beds6Total Baths3,555Sqft100 W RAILWAY AVENUEOAKLAND, FL 34760BRILEY FARM Subdivision
 $2,417,730Single Family Residence SoldSold5Beds6Total Baths4,527Sqft1137 PRADO LANEOAKLAND, FL 34760GROVE AT THE HARVEST DISTRICT Subdivision