

SoldSingle Family ResidenceSold
5178 Sunnytime Street
West Melbourne, FL 32904
$477,720
- 4Beds
- 2Baths2 full
- 1,850Sq Ft
- $258Per Sq Ft
- 0.14Acres
- 2026Built
- Subdivision
- Sunrise Estates
- County
- Brevard
- MLS®
- O6366423
Overview
Under Construction. Discover Sunrise Estates, Space Coast's newest community featuring single-family residences and spacious townhomes. Located in West Melbourne off 192 and St. Johns Heritage Parkway approximately 1 mile from I-95 offering easy access to Orlando and Brevard County. Enjoy the privacy of a gated community with a resort-style pool and cabana. Positioned in an ideal location with NO CDD fees and minutes to local shopping and dining. You'll love coming home - Now Selling with 2 Models Open Daily! Welcome to your dream home – the Highgate by Pulte. This stunning new construction home features 4 spacious bedrooms, 2 luxurious bathrooms, and a 2-car garage. With its open-concept design, the kitchen, café, and gathering room seamlessly flow together, leading to a serene, and covered lanai, perfect for entertaining or relaxing in privacy. The chef-inspired kitchen is equipped with Whirlpool stainless steel appliances (including a refrigerator, built-in cooktop, and range hood), a convenient walk-in pantry, and a large center island ideal for meal prep and socializing. It’s complemented by elegant soft-close cabinetry, quartz countertops, and a decorative tile backsplash, with a single-bowl stainless steel sink, upgraded faucet, and pendant lighting pre-wiring for added luxury. The private Owner’s Suite includes a large walk-in closet and a spa-like en suite bathroom featuring dual sinks set on a quartz-topped vanity, a private water closet, and a spacious frameless glass enclosed shower. Three additional bedrooms, a second bathroom, and a well-appointed laundry room are thoughtfully positioned at the front of the home, ensuring ample privacy and space for the whole family. This Highgate home is filled with professionally curated design selections, enjoy wood-look tile flooring throughout the main living areas, bathroom and laundry room and plush, stain-resistant Shaw brand carpeting in the bedrooms. For added convenience and peace of mind, the home includes a video doorbell, smart thermostat, LED down lights, and a host of other modern amenities to fit your lifestyle. This brand-new home offers the perfect balance of comfort, style, and functionality – schedule your tour today!
Listing Snapshot
- Price
- $477,720
- Days On Site
- N/A
- Bedrooms
- 4
- Inside Area (SqFt)
- 1,850 sqft
- Total Baths
- 2
- Full Baths
- 2
- Partial Baths
- 0
- Lot Size
- 0.14 Acres
- Year Built
- 2026
- MLS® Number
- O6366423
- Status
- Sold
- Property Tax
- $960.5 (2025)
- HOA/Condo/Coop Fees
- $120 monthly
- Sq Ft Source
- Builder
Property Details
General Features
21 items
- Acres
- 0.14
- Attached Garage
- Yes
- Direction Faces
- South
- Foundation
- Slab
- Garage
- Yes
- Garage Spaces
- 2
- Green Energy Efficient
- HVAC, Insulation, Roof, Thermostat, Water Heater, Windows
- Home Warranty
- Yes
- Levels
- One
- Number Of Stories
- 1
- Parking
- Driveway, Garage Door Opener, Attached
- Pets
- Number Limit
- Property Condition
- Under Construction, New Construction
- Property Sub Type
- Single Family Residence
- Security
- Smoke Detector(s)
- Sewer
- Public Sewer
- SqFt Total
- 1,850
- Style
- Coastal
- Utilities
- Natural Gas Available, Cable Available, Electricity Connected, Natural Gas Connected, Phone Available, Sewer Connected, Underground Utilities, Water Connected
- Water Source
- Public
- Zoning
- PD/AN
Interior Features
19 items
- Appliances
- Cooktop, Dishwasher, Disposal, Dryer, Gas Water Heater, Microwave, Refrigerator, Tankless Water Heater, Washer
- Cooling
- Central Air
- Flooring
- Carpet, Tile
- Furnished
- Unfurnished
- Heating
- Central, Electric, Heat Pump
- Interior
- Eat-in Kitchen, Open Floorplan, Smart Home, Stone Counters, Walk-In Closet(s)
- Laundry Features
- Inside, Laundry Room
- Window Features
- Blinds, Double Pane Windows, Insulated Windows, Low Emissivity Windows
Rooms
| Room | Dimensions | Level | Features |
|---|---|---|---|
| Balcony/Porch/Lanai | 10x9 | First | |
| Bathroom 2 | 8x5 | First | Stone Counters |
| Bedroom 2 | 10x11 | First | |
| Bedroom 3 | 10x11 | First | |
| Bedroom 4 | 10x11 | First | |
| Dinette | 10x10 | First | |
| Great Room | 18x15 | First | |
| Kitchen | 11x14 | First | Kitchen Island, Pantry, Stone Counters |
| Laundry | 8x7 | First | |
| Master Bathroom | 10x9 | First | Double Vanity, Stone Counters |
| Master Bedroom | 13x15 | First |
Exterior Features
6 items
- Construction Details
- Block, Stucco
- Exterior
- Lighting, Rain Gutters
- Lot Features
- Cleared, Corner Lot, Landscaped, Paved, Private
- Patio And Porch
- Covered, Rear Porch
- Roof
- Shingle
- Windows/Doors
- Blinds, Double Pane Windows, Insulated Windows, Low Emissivity Windows
Community Features
8 items
- Association Amenities
- Gated, Pool
- Association Fee
- $120.0
- Association Fee Frequency
- Monthly
- Community Features
- Gated, Pool, Street Lights
- MLS Area
- 32904 - Melbourne/Melbourne Village/West Melbourne
- Township
- 28
- Financing Terms Available
- Cash, Conventional, FHA, VA Loan
- Roads
- Paved
Location
5178 Sunnytime Street, West Melbourne, FL 32904 · 32904 - Melbourne/Melbourne Village/West Melbourne


Neighborhood & Commute
ZIP Code 32904
- Median household income
- $83,945
- Income per person
- $42,480
- Households
- 17,092
- Average household size
- 2.36
- Median age
- 43.1
Source: Walk Score.
Disclosure: Community information and market data powered by Constellation Data Labs. Information is deemed reliable but not guaranteed.
Price & Status History
- Listing updated with changes from the MLS®
- Status changed to Closed
- Price changed to $479,720
Friends & Family
Similar Homes
For sale in West Melbourne, single family residence, within 20% of this price.
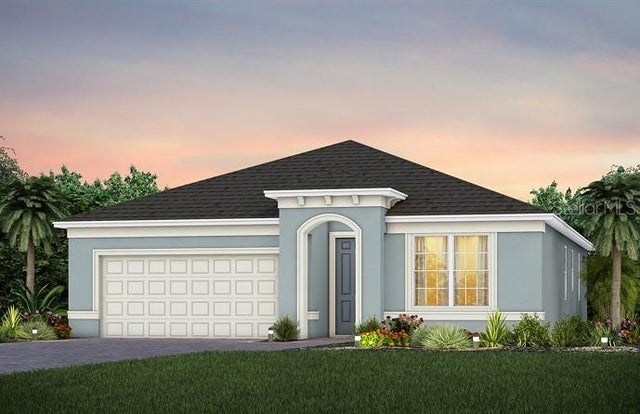 $478,150Single Family Residence SoldSold4Beds2Total Baths1,850Sqft2555 CRISP TIDE WAYWEST MELBOURNE, FL 32904SUNRISE ESTATES Subdivision
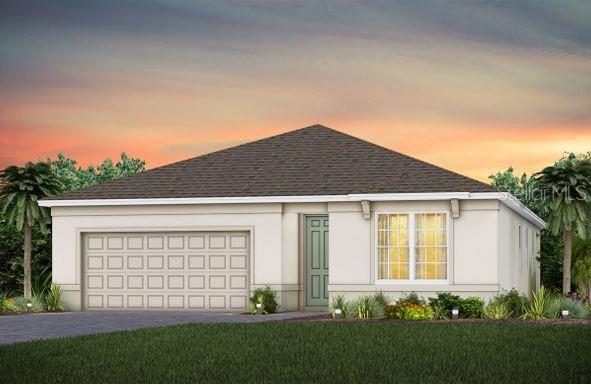 $480,360Single Family Residence SoldSold4Beds2Total Baths1,850Sqft5167 BRIGHT WAVE LANEWEST MELBOURNE, FL 32904SUNRISE ESTATES Subdivision
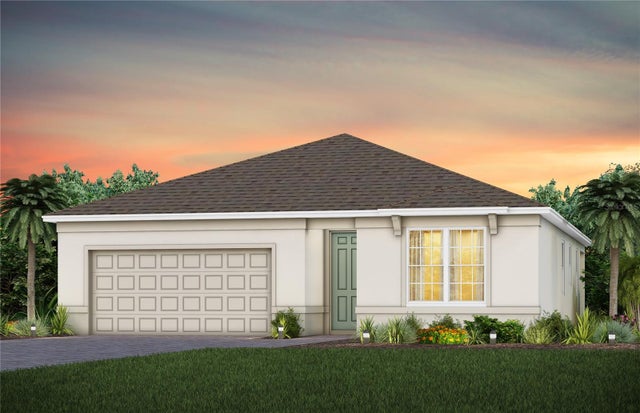 $480,360Single Family Residence SoldSold4Beds2Total Baths1,850Sqft5167 BRIGHT WAVE LANEWEST MELBOURNE, FL 32904SUNRISE ESTATES Subdivision
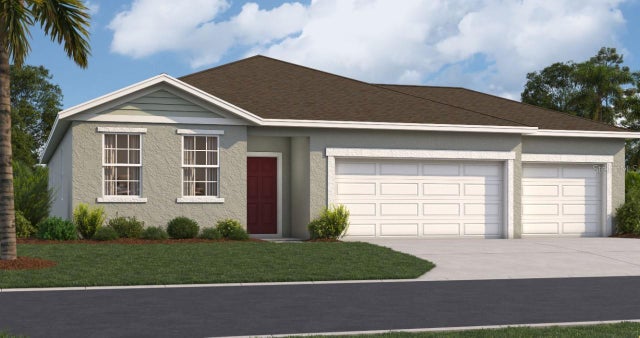 $486,000Single Family Residence SoldSold4Beds3Total Baths2,210Sqft3175 VIRIDIAN CIRCLEWEST MELBOURNE, FL 32904GREEN LEAF Subdivision