

SoldSingle Family ResidenceSold
4529 Alligator Flag Circle
West Melbourne, FL 32904
$555,000
- 4Beds
- 3Baths2 full, 1 half
- 2,770Sq Ft
- $200Per Sq Ft
- 0.15Acres
- 2018Built
- Subdivision
- Sawgrass Lakes Ph 3
- County
- Brevard
- MLS®
- O6180007
Overview
Welcome home to this immaculate and impeccably designed 4 bedroom 2.5 bath WATERFRONT home in the GATED community of The Landings within the highly sought after master planned community of SAWGRASS LAKES. This luxury appointed property boasts 2770 square feet, enhanced with many upgrades and custom touches throughout. As you enter the first floor you will be greeted by the open concept formal living and dining area adorned with DECORATIVE CUSTOM WALLS providing depth and texture to the front living spaces. High end 5.5" CUSTOM CROWN MOLDING in modern hues further compliment the expanse of the first floor giving you an added touch of luxury throughout the main living spaces. The kitchen is a chefs dream with NEW APPLIANCES, GRANITE COUNTERTOPS, 36" Cabinets with CROWN MOLDING and kitchen WATER FILTRATION system as well. This beautiful home offers warm hued modern LUXURY VINYL PLANK FLOORS which will stand the test of time! UPGRADED LIGHTING FIXTURES can be found in every room of this home. Upstairs you will find a bonus area that can be used as an office or additional living space. The primary bedroom is outfitted with a en-suite bath which includes a garden tub, separate shower, 36" counters, upgraded granite, private water closet all complimented by a thoughtfully designed custom closet. The guest rooms area of a generous size. Relax in the EXTENDED FULLY SCREENED LANIA as you take in the peaceful water views. Home is equipped with an ELECTRIC VEHICLE (EV) CHARGING outlet and specific breaker for your vehicle charging convenience. This home is truly a design masterpiece and ready to be called your next home. Closely to nearby shopping, great schools, and highways. Call to schedule your private showing today!
Listing Snapshot
- Price
- $555,000
- Days On Site
- N/A
- Bedrooms
- 4
- Inside Area (SqFt)
- 2,770 sqft
- Total Baths
- 3
- Full Baths
- 2
- Partial Baths
- 1
- Lot Size
- 0.15 Acres
- Year Built
- 2018
- MLS® Number
- O6180007
- Status
- Sold
- Property Tax
- $6,317.45 (2023)
- HOA/Condo/Coop Fees
- $133 monthly
- Sq Ft Source
- Public Records
Property Details
General Features
19 items
- Acres
- 0.15
- Attached Garage
- Yes
- Direction Faces
- South
- Foundation
- Slab
- Garage
- Yes
- Garage Spaces
- 2
- Green Energy Efficient
- Windows
- Levels
- Two
- Number Of Stories
- 2
- Parking
- Driveway, On Street, Attached
- Pets
- Cats OK, Dogs OK
- Property Sub Type
- Single Family Residence
- Security
- Gated Community, Smoke Detector(s)
- Sewer
- Public Sewer
- SqFt Total
- 3,370
- Style
- Florida
- Utilities
- Electricity Connected, Sewer Connected
- Water Source
- Public
- Zoning
- R
Interior Features
21 items
- Appliances
- Dishwasher, Disposal, Dryer, Electric Water Heater, Microwave, Range, Refrigerator, Washer
- Cooling
- Central Air
- Flooring
- Tile
- Furnished
- Unfurnished
- Heating
- Electric
- Interior
- Crown Molding, Eat-in Kitchen, High Ceilings, Stone Counters, Tray Ceiling(s), Walk-In Closet(s)
- Laundry Features
- Inside, Laundry Room, Upper Level
- Window Features
- Blinds, Double Pane Windows, ENERGY STAR Qualified Windows
Rooms
| Room | Dimensions | Level | Features |
|---|---|---|---|
| Balcony/Porch/Lanai | 31x23 | First | |
| Bedroom 2 | 11x11 | Second | |
| Bedroom 3 | 11x11 | Second | |
| Bedroom 4 | 12x12 | Second | |
| Dinette | 8x12 | First | |
| Dining Room | 12x12 | First | |
| Family Room | 16x15 | First | |
| Kitchen | 10x11 | First | Breakfast Bar, Granite Counters, Pantry, Stone Counters |
| Laundry | 10x9 | Second | |
| Living Room | 12x12 | First | |
| Loft | 20x11 | Second | |
| Master Bathroom | 11x9 | Second | Granite Counters, Stone Counters |
| Master Bedroom | 21x14 | Second | Ceiling Fan(s) |
Exterior Features
10 items
- Construction Details
- Block, Concrete, Stone, Stucco
- Exterior
- Rain Gutters
- Lot Features
- Paved, Waterfront
- Patio And Porch
- Enclosed, Patio, Screened
- Roof
- Shingle
- View
- Pond, Water
- Waterfront
- Yes
- Waterfront Features
- Pond
- Waterview
- Pond, Water
- Windows/Doors
- Blinds, Double Pane Windows, ENERGY STAR Qualified Windows
Community Features
10 items
- Association Amenities
- Clubhouse, Fitness Center, Gated, Park, Playground, Pool, Recreation Facilities, Tennis Court(s)
- Association Fee
- $260.0
- Association Fee Frequency
- Quarterly
- Additional Association Fee
- $139.0
- Additional Association Fee Frequency
- Quarterly
- Community Features
- Gated, Clubhouse, Fitness Center, Park, Playground, Pool, Sidewalks, Tennis Court(s)
- MLS Area
- 32904 - Melbourne/Melbourne Village/West Melbourne
- Township
- 28
- Financing Terms Available
- Cash, Conventional, FHA, VA Loan
- Roads
- Asphalt, Paved
Location
4529 Alligator Flag Circle, West Melbourne, FL 32904 · 32904 - Melbourne/Melbourne Village/West Melbourne


Neighborhood & Commute
ZIP Code 32904
- Median household income
- $83,945
- Income per person
- $42,480
- Households
- 17,092
- Average household size
- 2.36
- Median age
- 43.1
Source: Walk Score.
Disclosure: Community information and market data powered by Constellation Data Labs. Information is deemed reliable but not guaranteed.
Price & Status History
- Listing updated with changes from the MLS®
- Status changed to Closed
Friends & Family
Similar Homes
For sale in West Melbourne, single family residence, within 20% of this price.
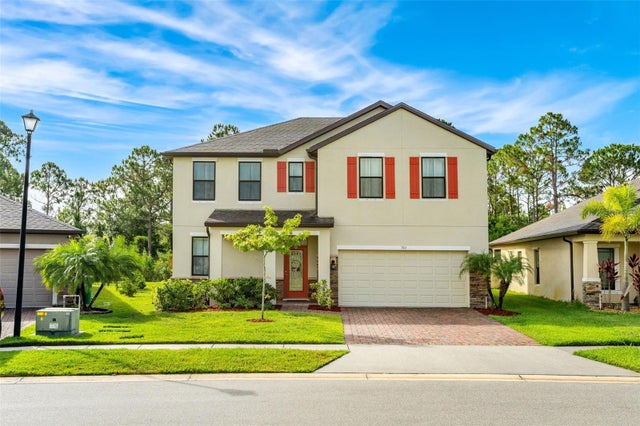 $550,000Single Family Residence SoldSold5Beds3Total Baths2,939Sqft783 MUSGRASSWEST MELBOURNE, FL 32904SAWGRASS LAKES Subdivision
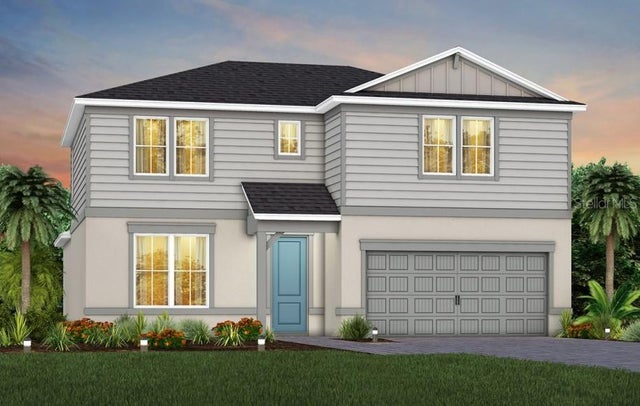 $549,790Single Family Residence SoldSold4Beds3Total Baths2,894Sqft2522 PAINTED SKY AVENUEWEST MELBOURNE, FL 32904SUNRISE ESTATES Subdivision
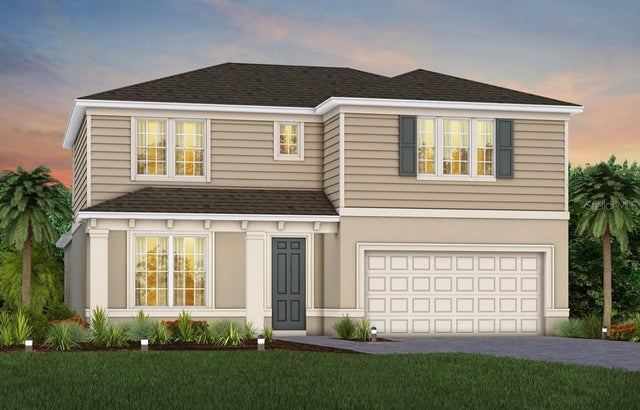 $562,570Single Family Residence SoldSold5Beds4Total Baths2,894Sqft2552 PAINTED SKY AVENUEWEST MELBOURNE, FL 32904SUNRISE ESTATES Subdivision
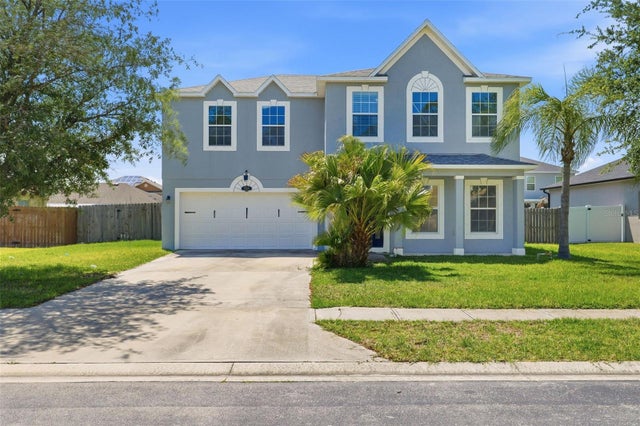 $545,000Single Family Residence SoldSold5Beds5Total Baths3,655Sqft3356 SLATE STREETWEST MELBOURNE, FL 32904CRYSTAL LAKES WEST Subdivision