

SoldSingle Family ResidenceSold
555 Hiking Trail
West Melbourne, FL 32904
$500,000
- 5Beds
- 4Baths3 full, 1 half
- 3,111Sq Ft
- $161Per Sq Ft
- 0.19Acres
- 2006Built
- Subdivision
- Whispering Winds
- County
- Brevard
- MLS®
- T3549556
Overview
This beautiful 5-bdrm, 3.5-bath home features a luxurious ensuite bath that includes double sinks, a jetted tub, and a separate shower. The eat-in kitchen is a chef's dream with granite countertops, stainless steel appliances, 42'' cabinets, a deli bar, and a built-in work area. The open-concept floor plan includes a downstairs flex room perfect for an office. Upstairs offers a bonus loft area, and a sunken primary suite which includes a bdrm with French doors opening to a flex room perfect for a dressing room or play area. This second story sunken suite has its own bath and can be made completely private with the slide of the barn door. The home boasts a pavered driveway, screened in lanai with an open pavered patio, new roof, A/C, electric water heater, disposal, hurricane-rated impact windows, and an epoxy-coated garage floor. Conveniently located near shopping and restaurants.
Listing Snapshot
- Price
- $500,000
- Days On Site
- N/A
- Bedrooms
- 5
- Inside Area (SqFt)
- 3,111 sqft
- Total Baths
- 4
- Full Baths
- 3
- Partial Baths
- 1
- Lot Size
- 0.19 Acres
- Year Built
- 2006
- MLS® Number
- T3549556
- Status
- Sold
- Property Tax
- $3,224 (2023)
- HOA/Condo/Coop Fees
- $33.33 monthly
- Sq Ft Source
- Public Records
Property Details
General Features
15 items
- Acres
- 0.19
- Attached Garage
- Yes
- Direction Faces
- North
- Foundation
- Slab
- Garage
- Yes
- Garage Spaces
- 2
- Levels
- Two
- Parking
- Driveway, Garage Door Opener, Attached
- Pets
- Yes
- Property Sub Type
- Single Family Residence
- Sewer
- Public Sewer
- SqFt Total
- 3,913
- Utilities
- Cable Available, Cable Connected, Electricity Connected, Sewer Connected, Water Connected
- Water Source
- Public
- Zoning
- RESI
Interior Features
20 items
- Appliances
- Dishwasher, Disposal, Electric Water Heater, Microwave, Range, Refrigerator
- Cooling
- Central Air
- Flooring
- Carpet, Ceramic Tile
- Heating
- Central, Electric
- Interior
- Built-in Features, Eat-in Kitchen, High Ceilings, Open Floorplan, Stone Counters, Walk-In Closet(s)
- Laundry Features
- Electric Dryer Hookup, Inside, Washer Hookup
- Window Features
- Storm Window(s)
Rooms
| Room | Dimensions | Level | Features |
|---|---|---|---|
| Bathroom 3 | 11.07x13 | Second | |
| Bedroom 2 | 11.07x13 | Second | |
| Bedroom 4 | 13.02x10.11 | Second | |
| Bedroom 5 | 10.05x11.08 | Second | |
| Bonus Room | 10.05x10.07 | First | |
| Dining Room | 13.06x9.09 | First | |
| Family Room | 14.06x14.05 | First | |
| Kitchen | 11.07x11.08 | First | Breakfast Bar, Granite Counters |
| Laundry | 7.06x5.03 | First | |
| Living Room | 18.1x13.1 | First | |
| Loft | 16.11x15.07 | Second | |
| Master Bathroom | First | ||
| Master Bedroom | 21.1x14.06 | First | Ceiling Fan(s), Granite Counters |
Exterior Features
8 items
- Construction Details
- Block, Stucco, Frame
- Fencing
- Wood
- Lot Features
- Landscaped, Paved
- Patio And Porch
- Patio, Rear Porch, Screened
- Roof
- Shingle
- View
- Garden
- Waterview
- Garden
- Windows/Doors
- Storm Window(s)
Community Features
6 items
- Association Fee
- $400.0
- Association Fee Frequency
- Annually
- MLS Area
- 32904 - Melbourne/Melbourne Village/West Melbourne
- Township
- 28
- Financing Terms Available
- Cash, Conventional, FHA, VA Loan
- Roads
- Asphalt
Location
555 Hiking Trail, West Melbourne, FL 32904 · 32904 - Melbourne/Melbourne Village/West Melbourne


Neighborhood & Commute
ZIP Code 32904
- Median household income
- $83,945
- Income per person
- $42,480
- Households
- 17,092
- Average household size
- 2.36
- Median age
- 43.1
Source: Walk Score.
Disclosure: Community information and market data powered by Constellation Data Labs. Information is deemed reliable but not guaranteed.
Price & Status History
- Listing updated with changes from the MLS®
- Status changed to Closed
- Price changed to $519,999
Friends & Family
Similar Homes
For sale in West Melbourne, single family residence, within 20% of this price.
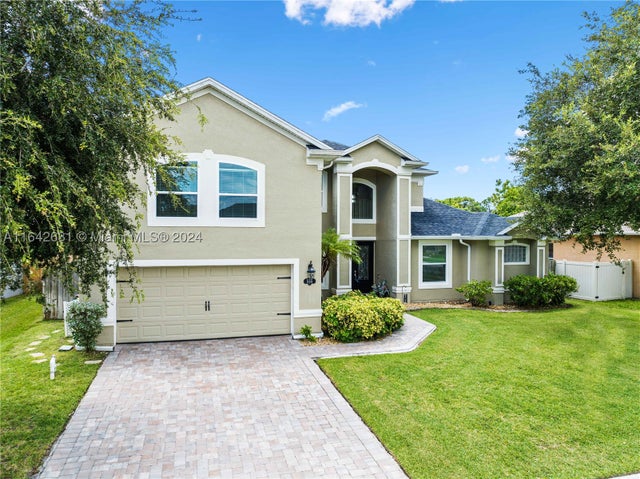 $500,000Single Family Residence SoldSold5Beds4Total Baths3,111Sqft555 Hiking TrailWest Melbourne, FL 32904WHISPERING WINDS Subdivision
 $499,900Single Family Residence SoldSold4Beds2Total Baths2,191Sqft4159 ALLIGATOR FLAGWEST MELBOURNE, FL 32904SAWGRASS LAKES PHASE THREE Subdivision
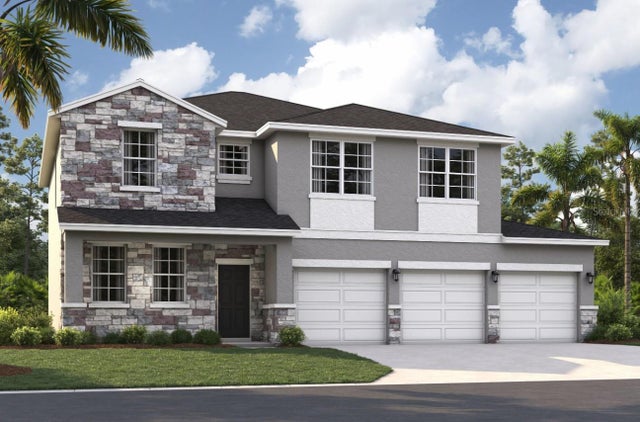 $501,490Single Family Residence SoldSold5Beds3Total Baths2,856Sqft3340 VIRIDIAN CIRCLEWEST MELBOURNE, FL 32904GREEN LEAF Subdivision
 $496,920Single Family Residence SoldSold4Beds2Total Baths1,850Sqft4980 GOOD DAY LANEWEST MELBOURNE, FL 32904SUNRISE ESTATES Subdivision