

SoldSingle Family ResidenceSold
3082 Irish Peach Drive
Winter Garden, FL 34787
$835,000
- 5Beds
- 3Baths3 full
- 3,598Sq Ft
- $232Per Sq Ft
- 0.17Acres
- 2018Built
- Subdivision
- Orchard Pk/Stillwater Xing Ph
- County
- Orange
- MLS®
- O6354654
Overview
LOCATION! LOCATION! Located in the beautiful area of Winter Garden, the highly sought-after Orchard Park community! This ideal 5-bedroom 3 bath, saltwater pool home is for those who want to experience luxury living and beautiful scenery. Conveniently located near shopping areas, nature trails, homeowners will always have something to do in this thriving neighborhood. Enjoy community amenities such as the pool on a hot summer day or relax under the shaded cabana for some much-needed R&R. This well-maintained pool home is designed to maximize comfort and functionality. Its practical features, comfortable living spaces, and spacious bedrooms, including a downstairs guest suite, create a versatile floor plan that can accommodate the ever-changing needs of life. The chef's kitchen is equipped with ample cabinetry and countertop space, a pantry closet, and an island. The open floor plan makes entertaining easy. Outside, the expansive, screen-covered lanai with retractable hurricane shutters and the sparkling pool create the perfect space for relaxation and entertaining guests. Large windows let the NATURAL LIGHT pour in and sliding glass doors open to the COVERED LANAI, making it easy to enjoy poolside views year-round. Closed office space is ideal for those who work from home! The main floor bedroom and full bath is great for visiting guests or multi-generational living. Upstairs, you will find a generous LOFT/BONUS ROOM that provides additional flexible living space, along with three more bedrooms, a third full bath, and the spacious master suite that includes a large TWO WALK-IN CLOSETS and a private en-suite bath with DUAL/SPLIT VANITIES, a SOAKING TUB, and a separate shower. For convenience, the laundry room is also on the second floor! The oversized 3-car garage has painted floors and with extra shelf storage above makes holiday decoration storage easy! The house is freshly painted to last for years! Schedule a showing now!
Listing Snapshot
- Price
- $835,000
- Days On Site
- N/A
- Bedrooms
- 5
- Inside Area (SqFt)
- 3,598 sqft
- Total Baths
- 3
- Full Baths
- 3
- Partial Baths
- 0
- Lot Size
- 0.17 Acres
- Year Built
- 2018
- MLS® Number
- O6354654
- Status
- Sold
- Property Tax
- $6,839.49 (2024)
- HOA/Condo/Coop Fees
- $190 monthly
- Sq Ft Source
- Public Records
Property Details
General Features
18 items
- Acres
- 0.17
- Attached Garage
- Yes
- Direction Faces
- East
- Foundation
- Block
- Garage
- Yes
- Garage Spaces
- 3
- Green Energy Efficient
- Appliances, Construction, HVAC, Thermostat, Water Heater
- Levels
- Two
- Number Of Stories
- 2
- Parking
- Garage Door Opener, On Street, Attached
- Pets
- Cats OK, Dogs OK
- Property Sub Type
- Single Family Residence
- Security
- Smoke Detector(s)
- Sewer
- Public Sewer
- SqFt Total
- 4,815
- Utilities
- Electricity Available, Electricity Connected, Sewer Connected, Water Available, Water Connected
- Water Source
- Public
- Zoning
- P-D
Interior Features
20 items
- Appliances
- Cooktop, Dishwasher, Disposal, Exhaust Fan, Microwave, Range Hood
- Cooling
- Central Air
- Flooring
- Carpet, Ceramic Tile
- Heating
- Electric
- Interior
- Eat-in Kitchen, High Ceilings, Open Floorplan, Stone Counters, Walk-In Closet(s)
- Laundry Features
- Electric Dryer Hookup, Laundry Room, Upper Level
- Window Features
- Blinds, Double Pane Windows
Rooms
| Room | Dimensions | Level | Features |
|---|---|---|---|
| Balcony/Porch/Lanai | First | ||
| Bathroom 1 | First | Granite Counters | |
| Bathroom 2 | Second | Double Vanity | |
| Bathroom 3 | Second | Double Vanity, Granite Counters, Stone Counters | |
| Bedroom 1 | First | Ceiling Fan(s) | |
| Bedroom 2 | Second | ||
| Bedroom 3 | Second | Ceiling Fan(s) | |
| Bedroom 4 | Second | ||
| Family Room | Second | ||
| Kitchen | First | Ceiling Fan(s) | |
| Living Room | First | ||
| Master Bedroom | Second | Ceiling Fan(s) | |
| Office | First |
Exterior Features
9 items
- Construction Details
- Block, Stucco
- Fencing
- Fenced, Vinyl
- Lot Features
- Paved
- Other Structures
- Shed(s)
- Patio And Porch
- Deck, Front Porch, Patio, Porch, Rear Porch, Screened
- Pool Features
- Gunite, Heated, In Ground, Salt Water, Screen Enclosure, Tile, Private
- Private Pool
- Yes
- Roof
- Shingle
- Windows/Doors
- Blinds, Double Pane Windows
Community Features
8 items
- Association Amenities
- Playground, Pool, Recreation Facilities
- Association Fee
- $190.0
- Association Fee Frequency
- Monthly
- Community Features
- Clubhouse, Playground, Pool, Sidewalks, Street Lights
- MLS Area
- 34787 - Winter Garden/Oakland
- Township
- 23
- Financing Terms Available
- Cash, Conventional, USDA Loan, VA Loan
- Roads
- Asphalt
Location
3082 Irish Peach Drive, Winter Garden, FL 34787 · 34787 - Winter Garden/Oakland


Neighborhood & Commute
ZIP Code 34787
- Median household income
- $107,074
- Income per person
- $45,946
- Households
- 30,341
- Average household size
- 2.80
- Median age
- 39.5
Source: Walk Score.
Disclosure: Community information and market data powered by Constellation Data Labs. Information is deemed reliable but not guaranteed.
Schools
- Elementary School
- Keene Crossing Elementary
- Middle School
- Bridgewater Middle
- High School
- Windermere High School
Price & Status History
- Listing updated with changes from the MLS®
- Status changed to Closed
- Price changed to $929,900
Friends & Family
Similar Homes
For sale in Winter Garden, single family residence, within 20% of this price.
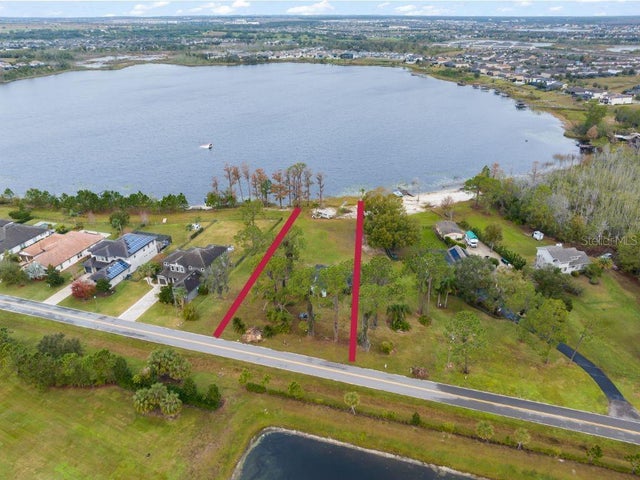 $900,000Single Family Residence SoldSold3Beds2Total Baths1,269Sqft14415 LAKE HUCKLEBERRY LANEWINTER GARDEN, FL 34787
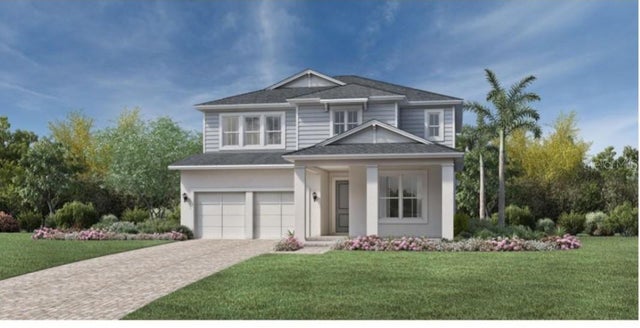 $900,000Single Family Residence SoldSold5Beds4Total Baths3,318Sqft13259 TOLLCROSS WAYWINTER GARDEN, FL 34787WESTHAVEN AT OVATION Subdivision
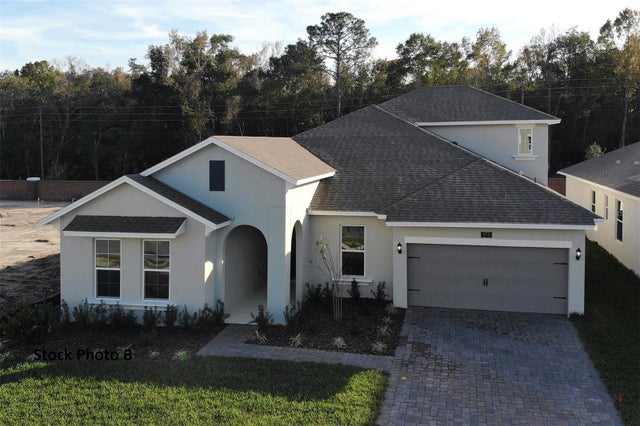 $947,801Single Family Residence SoldSold4Beds3Total Baths3,108Sqft16144 LEYLAND CYPRESS LANEWINTER GARDEN, FL 34787AVALON WOODS Subdivision
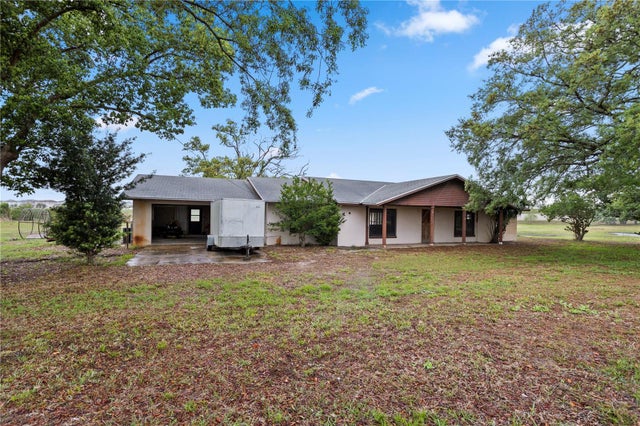 $950,000Single Family Residence SoldSold4Beds2Total Baths2,246Sqft17425 LAKE INGRAM ROADWINTER GARDEN, FL 34787MT PARK ORANGE GROVE Subdivision