

SoldSingle Family ResidenceSold
9186 Bradleigh Drive
Winter Garden, FL 34787
$950,000
- 4Beds
- 4Baths3 full, 1 half
- 3,090Sq Ft
- $307Per Sq Ft
- 0.15Acres
- 2019Built
- Subdivision
- Latham Park South
- County
- Orange
- MLS®
- O6408534
Overview
This is more than a house — it’s a place where memories are meant to be made! Located just minutes from the iconic Cinderella Castle at Magic Kingdom in one of Winter Garden’s most desirable areas, this beautiful home offers the perfect mix of comfort, space, and tranquility. With peaceful nature views, NO REAR NEIGHBORS, and room for everyone to gather, it’s the kind of home made for Christmas mornings, birthday celebrations, and quiet evenings with the people you love most. Featuring 4 bedrooms, a private office, 3 full bathrooms, and a half bath, every space was thoughtfully designed to make daily life feel special.
A welcoming foyer leads to a dedicated office space, followed by a versatile dining/flex room. The heart of the home is the stunning gourmet kitchen, complete with cooktop, stainless steel appliances and range hood, butler’s pantry, and an open-concept design overlooking the soaring HIGH CEILING family room. Expansive sliding doors frame the breathtaking POOL OASIS with a spa (heated) and oversized L-shaped extended lanai, creating the perfect indoor-outdoor setting for entertaining family and friends year-round.
Upstairs, the private owner’s suite occupies its own wing for added tranquility. The spacious laundry room includes pre-plumbing for a utility sink, while the opposite side of the home offers three additional bedrooms — including one en-suite bedroom and two bedrooms connected by a Jack-and-Jill bathroom.
This property is thoughtfully upgraded with fully paid SOLAR PANELS for energy efficiency and long-term savings, as well as a whole-home water filtration system. Surrounded by serene conservation, views from the 8-window-family-room with sliding doors, this home offers a rare combination of privacy, warmth, and the magic of living close to Disney.
Homes like this rarely become available — don’t miss the opportunity to make this Winter Garden retreat your own.
Listing Snapshot
- Price
- $950,000
- Days On Site
- N/A
- Bedrooms
- 4
- Inside Area (SqFt)
- 3,090 sqft
- Total Baths
- 4
- Full Baths
- 3
- Partial Baths
- 1
- Lot Size
- 0.15 Acres
- Year Built
- 2019
- MLS® Number
- O6408534
- Status
- Sold
- Property Tax
- $11,244.75 (2025)
- HOA/Condo/Coop Fees
- $115 monthly
- Sq Ft Source
- Public Records
Property Details
General Features
19 items
- Acres
- 0.15
- Attached Garage
- Yes
- Direction Faces
- North
- Energy Features
- Solar
- Foundation
- Slab
- Garage
- Yes
- Garage Spaces
- 2
- Levels
- Two
- Number Of Stories
- 2
- Parking
- Garage Door Opener, Attached
- Pets
- Yes
- Property Sub Type
- Single Family Residence
- Security
- Smoke Detector(s)
- Sewer
- Public Sewer
- SqFt Total
- 4,873
- Style
- Traditional
- Utilities
- Cable Available, Natural Gas Available, Cable Connected, Electricity Connected, Natural Gas Connected, Phone Available, Sewer Connected, Water Available
- Water Source
- Public
- Zoning
- P-D
Interior Features
19 items
- Appliances
- Cooktop, Dishwasher, Disposal, Dryer, Electric Water Heater, Microwave, Range Hood, Refrigerator, Washer
- Cooling
- Central Air
- Fireplace
- Yes
- Fireplace Features
- Electric, Family Room
- Flooring
- Ceramic Tile, Tile
- Furnished
- Negotiable
- Heating
- Active Solar, Central, Electric, Natural Gas, Solar
- Interior
- Built-in Features, Eat-in Kitchen, High Ceilings, Open Floorplan, Stone Counters, Walk-In Closet(s)
- Laundry Features
- Inside, Laundry Room, Upper Level
- Spa
- Yes
- Window Features
- Blinds, Double Pane Windows
Rooms
| Room | Dimensions | Level | Features |
|---|---|---|---|
| Bedroom 2 | Second | ||
| Bedroom 3 | Second | ||
| Bedroom 4 | Second | ||
| Kitchen | First | Kitchen Island, Pantry | |
| Living Room | First | ||
| Master Bathroom | Second | Double Vanity, Stone Counters | |
| Master Bedroom | Second | ||
| Office | First |
Exterior Features
11 items
- Construction Details
- Stucco
- Exterior
- Lighting, Rain Gutters
- Patio And Porch
- Covered, Front Porch, Rear Porch, Screened
- Pool Features
- Heated, In Ground, Screen Enclosure, Private
- Private Pool
- Yes
- Roof
- Shingle
- Spa
- Yes
- Spa Features
- Heated, In Ground
- View
- Trees/Woods
- Waterview
- Trees/Woods
- Windows/Doors
- Blinds, Double Pane Windows
Community Features
8 items
- Association Amenities
- Clubhouse, Pool
- Association Fee
- $345.0
- Association Fee Frequency
- Quarterly
- Community Features
- Clubhouse, Playground, Pool, Street Lights
- MLS Area
- 34787 - Winter Garden/Oakland
- Township
- 24
- Financing Terms Available
- Cash, Conventional, VA Loan
- Roads
- Asphalt
Location
9186 Bradleigh Drive, Winter Garden, FL 34787 · 34787 - Winter Garden/Oakland


Neighborhood & Commute
ZIP Code 34787
- Median household income
- $107,074
- Income per person
- $45,946
- Households
- 30,341
- Average household size
- 2.80
- Median age
- 39.5
Source: Walk Score.
Disclosure: Community information and market data powered by Constellation Data Labs. Information is deemed reliable but not guaranteed.
Schools
- Elementary School
- Panther Lake Elementary
- Middle School
- Hamlin Middle
- High School
- Horizon High School
Price & Status History
- Listing updated with changes from the MLS®
- Status changed to Closed
- Price changed to $1,099,000
Friends & Family
Similar Homes
For sale in Winter Garden, single family residence, within 20% of this price.
 $995,000Single Family Residence SoldSold4Beds4Total Baths3,836Sqft2057 BLACK LAKE BOULEVARDWINTER GARDEN, FL 34787STONEYBROOK WEST Subdivision
 $1,000,000Single Family Residence SoldSold5Beds4Total Baths3,895Sqft9225 BUSACO PARK WAYWINTER GARDEN, FL 34787WATERMARK PH 1B Subdivision
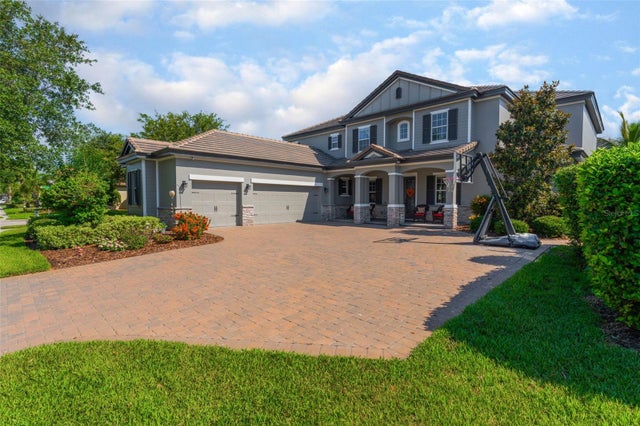 $1,050,000Single Family Residence SoldSold6Beds6Total Baths4,840Sqft14357 UNITED COLONIES DRIVEWINTER GARDEN, FL 34787WEST LAKE HANCOCK ESTATES Subdivision
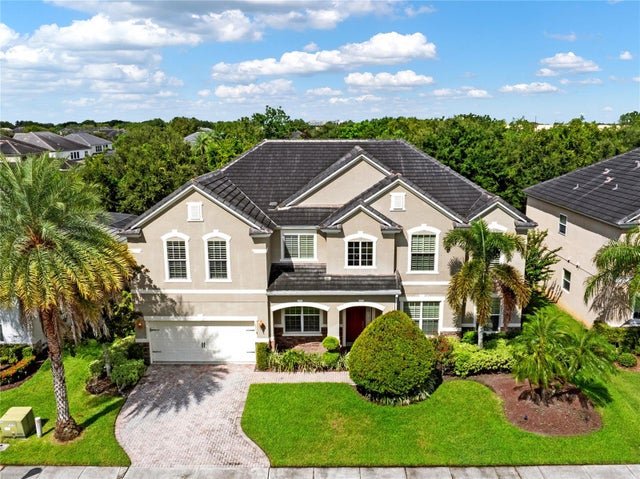 $1,050,000Single Family Residence SoldSold6Beds5Total Baths5,107Sqft1800 LAKE ROBERTS LANDING DRIVEWINTER GARDEN, FL 34787LAKE ROBERTS LNDG E Subdivision