

SoldSingle Family ResidenceSold
5018 Saint Denis Court
Belle Isle, FL 32812
$1,350,000
- 6Beds
- 7Baths6 full, 1 half
- 4,439Sq Ft
- $304Per Sq Ft
- 0.47Acres
- 1967Built
- Subdivision
- Lake Conway Estates
- County
- Orange
- MLS®
- O6350625
Overview
At the end of a quiet Belle Isle cul-de-sac, 5018 Saint Denis Ct. opens to nearly half an acre of lakefront living on Little Lake Conway. From the moment you arrive, the semi-circular brick paver driveway and manicured landscaping set the stage for a home that blends timeless Colonial-inspired architecture with space to gather, relax, and truly live. Inside, sunlight spills into the foyer, catching the crown moulding and soft neutral palette. Luxury vinyl plank flooring leads you effortlessly through the main living areas, where the heart of the home — a spacious kitchen with GE Profile Slate appliances and a large center island — offers uninterrupted views of the lake. It’s the kind of space where morning coffee feels better and evening dinners stretch a little longer. Upstairs, hardwood floors connect six private bedrooms, each with its own ensuite. Two primary suites open onto private balconies where the water is the first thing you see in the morning and the last thing you see at night. A second-floor living room adds a more casual space for winding down. Step outside and the lake becomes your backyard. A screened lanai gives way to a custom pool and spa with a waterfall feature, set along the peaceful canal that opens to open water. Whether you’re floating under the sun, hosting friends, or watching the sky change colors over the lake, this space captures everything lakefront living should be. A private-entry multigenerational suite with kitchenette offers flexibility for extended stays or live-in guests. The home also features thoughtful upgrades including an EV charger, automated mosquito misting system, and leaf guard gutters. Living in Belle Isle means residents enjoy prioritized enrollment at Cornerstone Charter School K-12, and you’re still just minutes from the city’s best dining, entertainment, and major highways. Here, privacy, water, and convenience all meet in one address.
Listing Snapshot
- Price
- $1,350,000
- Days On Site
- N/A
- Bedrooms
- 6
- Inside Area (SqFt)
- 4,439 sqft
- Total Baths
- 7
- Full Baths
- 6
- Partial Baths
- 1
- Lot Size
- 0.47 Acres
- Year Built
- 1967
- MLS® Number
- O6350625
- Status
- Sold
- Property Tax
- $17,711.58 (2024)
- HOA/Condo/Coop Fees
- N/A
- Sq Ft Source
- Public Records
Property Details
General Features
18 items
- Acres
- 0.47
- Attached Garage
- Yes
- Direction Faces
- East
- Foundation
- Slab
- Garage
- Yes
- Garage Spaces
- 2
- Levels
- Two
- Number Of Stories
- 2
- Parking
- Circular Driveway, Driveway, Garage Door Opener, Guest, Oversized, Attached
- Pets
- Yes
- Property Sub Type
- Single Family Residence
- Security
- Smoke Detector(s)
- Sewer
- Public Sewer
- SqFt Total
- 6,276
- Style
- Colonial
- Utilities
- Cable Available, Electricity Connected, Phone Available, Sewer Connected, Water Connected
- Water Source
- Public
- Zoning
- R-1-AA
Interior Features
23 items
- Appliances
- Cooktop, Dishwasher, Electric Water Heater, Microwave, Range, Refrigerator
- Cooling
- Central Air
- Fireplace
- Yes
- Fireplace Features
- Family Room
- Flooring
- Ceramic Tile, Wood
- Furnished
- Unfurnished
- Heating
- Central, Electric
- Interior
- Built-in Features, Crown Molding, Eat-in Kitchen, High Ceilings, Open Floorplan, Stone Counters, Walk-In Closet(s)
- Laundry Features
- Electric Dryer Hookup, Inside, Laundry Room, Washer Hookup
- Spa
- Yes
- Window Features
- Blinds
Rooms
| Room | Dimensions | Level | Features |
|---|---|---|---|
| Additional Bedroom | Second | Ceiling Fan(s) | |
| Bedroom 1 | First | Ceiling Fan(s) | |
| Bedroom 4 | Second | Ceiling Fan(s) | |
| Bedroom 5 | Second | Ceiling Fan(s) | |
| Bonus Room | First | ||
| Dining Room | 16x14 | First | |
| Family Room | First | Ceiling Fan(s) | |
| Kitchen | 18x16 | First | Breakfast Bar, Kitchen Island, Stone Counters |
| Living Room | 20x14 | First | Ceiling Fan(s) |
| Master Bathroom | Second | Stone Counters | |
| Master Bedroom | Second | Ceiling Fan(s) | |
| Primary Bedroom 2 | Second | Ceiling Fan(s) |
Exterior Features
15 items
- Construction Details
- Block
- Exterior
- Balcony, Lighting, Rain Gutters
- Fencing
- Vinyl
- Lot Features
- Landscaped, Paved, Waterfront
- Patio And Porch
- Covered, Deck, Front Porch, Rear Porch, Screened
- Pool Features
- Gunite, Salt Water, Private
- Private Pool
- Yes
- Roof
- Tile
- Spa
- Yes
- Spa Features
- In Ground
- View
- Lake, Water, Pool
- Waterfront
- Yes
- Waterfront Features
- Lake Privileges, Lake Front
- Waterview
- Lake, Water, Pool
- Windows/Doors
- Blinds
Community Features
7 items
- Association Amenities
- Park, Playground, Tennis Court(s)
- Association Fee Frequency
- Annually
- Community Features
- Park, Playground, Tennis Court(s)
- MLS Area
- 32812 - Orlando/Conway / Belle Isle
- Township
- 23
- Financing Terms Available
- Cash, Conventional
- Roads
- Asphalt, Paved
Location
5018 Saint Denis Court, Belle Isle, FL 32812 · 32812 - Orlando/Conway / Belle Isle


Neighborhood & Commute
ZIP Code 32812
- Median household income
- $64,647
- Income per person
- $38,674
- Households
- 15,077
- Average household size
- 2.30
- Median age
- 37.3
Source: Walk Score.
Disclosure: Community information and market data powered by Constellation Data Labs. Information is deemed reliable but not guaranteed.
Schools
- Elementary School
- Shenandoah Elem
- Middle School
- Conway Middle
- High School
- Oak Ridge High
Price & Status History
- Listing updated with changes from the MLS®
- Status changed to Closed
- Price changed to $1,400,000
Friends & Family
Similar Homes
For sale in Belle Isle, single family residence, within 20% of this price.
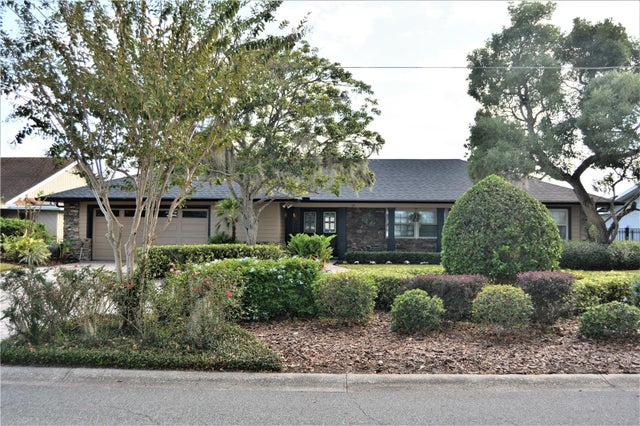 $1,375,000Single Family Residence SoldSold4Beds4Total Baths3,282Sqft2830 ALSACE COURTBELLE ISLE, FL 32812LAKE CONWAY ESTATES Subdivision
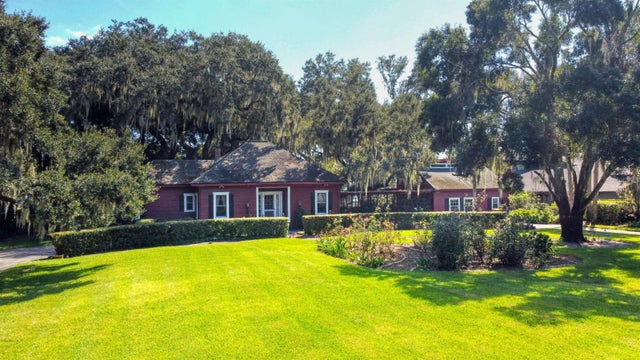 $1,400,000Single Family Residence SoldSold3Beds3Total Baths2,824Sqft2022 HOFFNER AVENUEBELLE ISLE, FL 32809C H HOFFNERS SUB Subdivision
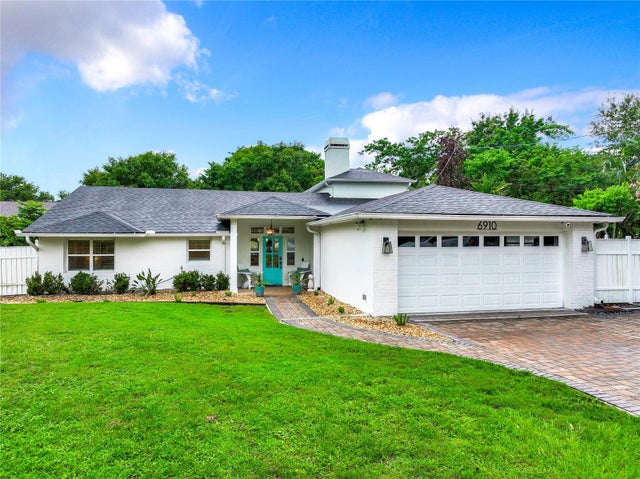 $1,285,000Single Family Residence SoldSold3Beds3Total Baths2,155Sqft6910 SEMINOLE DRBELLE ISLE, FL 32812LAKE CONWAY PARK Subdivision
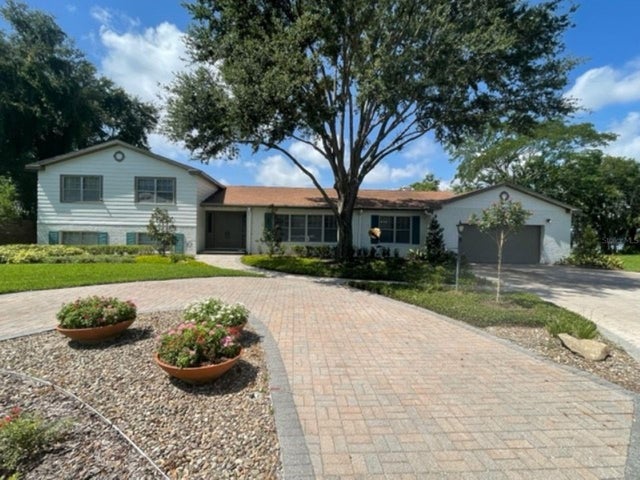 $1,280,000Single Family Residence SoldSold5Beds4Total Baths3,460Sqft2806 ALSACE COURTBELLE ISLE, FL 32812LAKE CONWAY ESTATES SEC 4 2ND ADD Subdivision