

SoldSingle Family ResidenceSold
1420 Belle Vista Drive
Belle Isle, FL 32809
$1,275,000
- 3Beds
- 3Baths3 full
- 2,200Sq Ft
- $580Per Sq Ft
- 0.32Acres
- 1964Built
- Subdivision
- Lynnwood Shores
- County
- Orange
- MLS®
- O6329909
Overview
Florida living at its best! Experience luxury lakefront living in this FULLY REMODELED HOME, ideally located in the Conway Chain of Lakes in the highly coveted Belle Isle community. With 100 FEET OF LAKEFRONT, this home includes ALL BRAND-NEW FEATURES: WALLS AND ALL PARTITIONS, ALL ELECTRICAL wiring and fixtures, ALL PLUMBING and brand name fixtures, state-of-the-art HVAC (APP-CONTROLLED THERMOSTAT) with INTEGRATED DEHUMIDIFIER, a new driveway, and a high-quality METAL ROOF with thermal/noise insulation. Thoughtfully designed with both comfort and sophistication in mind, this residence blends modern luxury and the serenity of resort style waterfront living, anchored by an exceptional, LARGE CUSTOM GOURMET KITCHEN. The kitchen island features a 42-INCH STAINLESS STEEL SINK, and an instant hot water supply. The stove is a high-end FRENCH LA CORNUE BRAND, 5 BURNER GAS STOVE with 2 SIDE-TO-SIDE OVENS and extractor hood. SIDE-BY-SIDE FRIDGE/FREEZER UNITS, integrated microwave oven, and a wine refrigerator complete the list of main appliances. The kitchen also features ALL-CUSTOM CABINETRY, wall-to-wall quartz backsplash, and quartz countertops. A separate ample built-in pantry features an ambiance-lit coffee area. In the laundry room you will find front-loader washer and dryer units, as well as a HIGH EFFICIENCY INSTANTANEOUS WATER HEATER. The living room includes a brand-new, beautiful PRE-ENGINEERED GAS/WOOD FIREPLACE wrapped in floor to ceiling stone slabs. The primary suite offers a luxurious retreat, with a spa-inspired en-suite bath with double sink, tub and DOUBLE SHOWER. Adjacent to the master bedroom is a spacious(15 x 12 ft) walk-in CALIFORNIA CLOSET, outfitted with extensive storage and comfort features. ALL WINDOWS ARE HURRICANE-PROOF RATED, AND FEATURE REMOTE-CONTROLLED MOTORIZED BLINDS. The expansive PANORAMIC 20-FT SLIDING GLASS DOOR OPENS COMPLETELY, blending indoor and outdoor living. Step out from the living room onto the COVERED 550 FT PORCH/LANAI, where you can unwind with stunning lake views where you can enjoy boating/water skiing, jet skiing, swimming and fishing. All four lakes of the 1800-acre lake chain are all connected by canals navigable by boat. The lakefront property features a DOCK AND A PRIVATE CONCRETE RAMP EASILY ACCESSIBLE TO LAUNCH YOUR BOAT. This home was built with ENERGY-EFFICIENCY AND LOW MAINTENANCE in mind. Whether you’re hosting guests, watching the sunset, or simply enjoying quite mornings by the lake, 1420 Belle Vista Drive offers the best of Florida living inside and out. Don’t miss your opportunity to own this spectacular home and unbeatable location with easy access to major highways, the international and executive airports, downtown Orlando and Disney and Universal theme parks. This home is also a few minutes away from Cornerstone Charter Academy, one of Florida’s top charter high schools
Listing Snapshot
- Price
- $1,275,000
- Days On Site
- N/A
- Bedrooms
- 3
- Inside Area (SqFt)
- 2,200 sqft
- Total Baths
- 3
- Full Baths
- 3
- Partial Baths
- 0
- Lot Size
- 0.32 Acres
- Year Built
- 1964
- MLS® Number
- O6329909
- Status
- Sold
- Property Tax
- $5,370 (2024)
- HOA/Condo/Coop Fees
- N/A
- Sq Ft Source
- Appraiser
Property Details
General Features
10 items
- Acres
- 0.32
- Direction Faces
- Northwest
- Foundation
- Slab
- Levels
- One
- Property Sub Type
- Single Family Residence
- Sewer
- Septic Tank
- SqFt Total
- 2,800
- Utilities
- Propane, Sewer Connected, Underground Utilities, Water Connected
- Water Source
- Public
- Zoning
- R-1-AA
Interior Features
16 items
- Appliances
- Dishwasher, Disposal, Dryer, Electric Water Heater, Exhaust Fan, Microwave, Range Hood, Tankless Water Heater, Washer, Wine Refrigerator
- Cooling
- Central Air, Humidity Control
- Fireplace
- Yes
- Fireplace Features
- Gas, Living Room, Wood Burning
- Flooring
- Tile
- Heating
- Central, Heat Pump
- Interior
- Open Floorplan, Walk-In Closet(s)
- Laundry Features
- Laundry Closet, Laundry Room
Rooms
| Room | Dimensions | Level | Features |
|---|---|---|---|
| Balcony/Porch/Lanai | 12x46 | First | |
| Bedroom 2 | 16x11 | First | |
| Bedroom 3 | 13x12 | First | |
| Foyer | 8x10 | First | |
| Great Room | 21x19 | First | |
| Kitchen | 21x11 | First | |
| Master Bathroom | 15x14 | First | |
| Master Bedroom | 19x14 | First |
Exterior Features
8 items
- Construction Details
- Block
- Exterior
- Dock
- Lot Features
- Waterfront
- Roof
- Metal
- View
- Lake, Water
- Waterfront
- Yes
- Waterfront Features
- Lake Privileges
- Waterview
- Lake, Water
Community Features
4 items
- MLS Area
- 32809 - Orlando/Pinecastle/Oakridge/ Edgewood
- Township
- 23
- Financing Terms Available
- Cash, Conventional, FHA, VA Loan
- Roads
- Asphalt
Location
1420 Belle Vista Drive, Belle Isle, FL 32809 · 32809 - Orlando/Pinecastle/Oakridge/ Edgewood


Neighborhood & Commute
ZIP Code 32809
- Median household income
- $56,407
- Income per person
- $30,452
- Households
- 10,579
- Average household size
- 2.81
- Median age
- 38.9
Source: Walk Score.
Disclosure: Community information and market data powered by Constellation Data Labs. Information is deemed reliable but not guaranteed.
Schools
- Elementary School
- Pershing Elem
- Middle School
- Howard Middle
- High School
- Oak Ridge High
Price & Status History
- Listing updated with changes from the MLS®
- Status changed to Closed
- Price changed to $1,350,000
Friends & Family
Similar Homes
For sale in Belle Isle, single family residence, within 20% of this price.
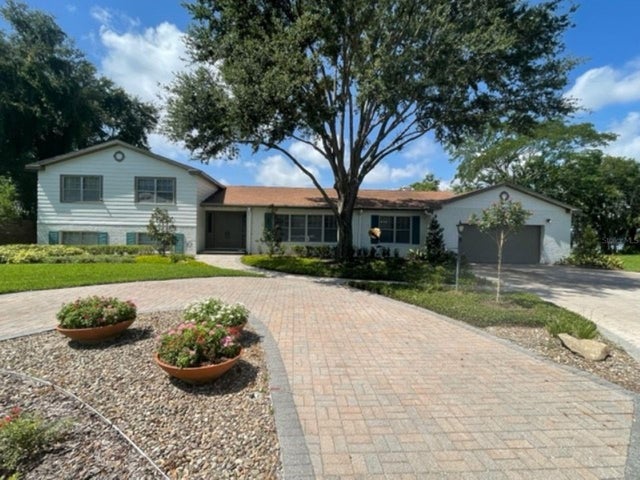
 $1,275,000Single Family Residence SoldSold4Beds4Total Baths3,625Sqft2501 TRENTWOOD BOULEVARDBELLE ISLE, FL 32812CONWAY SHORES Subdivision
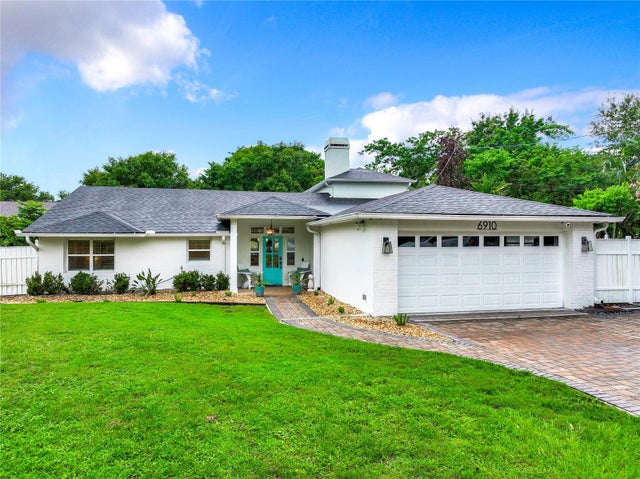
 $1,280,000Single Family Residence SoldSold5Beds4Total Baths3,460Sqft2806 ALSACE COURTBELLE ISLE, FL 32812LAKE CONWAY ESTATES SEC 4 2ND ADD Subdivision
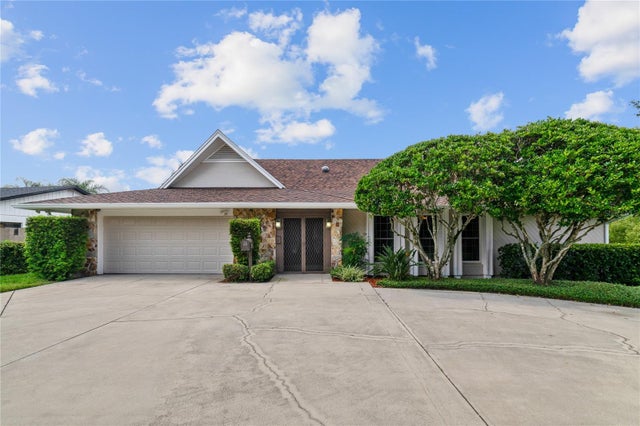
 $1,285,000Single Family Residence SoldSold3Beds3Total Baths2,155Sqft6910 SEMINOLE DRBELLE ISLE, FL 32812LAKE CONWAY PARK Subdivision
 $1,250,000Single Family Residence SoldSold5Beds4Total Baths3,606Sqft2700 HOFFNER AVENUEBELLE ISLE, FL 32812VENETIAN GARDENS Subdivision