

SoldTownhouseSold
4494 Twinview Lane
Orlando, FL 32814
$750,000
- 3Beds
- 3Baths2 full, 1 half
- 2,625Sq Ft
- $286Per Sq Ft
- 0.07Acres
- 2005Built
- Subdivision
- Baldwin Park Ut 01 50 121
- County
- Orange
- MLS®
- O6350294
Overview
Just listed in the highly sought-after Baldwin Park community — this stunning townhouse features the largest floor plan in the neighborhood with a rare first-floor primary suite. Ideally located just a short walk from the village center, you'll have convenient access to dining, shopping, and entertainment. The neighborhood offers resort-style amenities including three pools, two fitness centers, resident clubrooms, and year-round events like the popular Fourth of July fireworks over Lake Baldwin. Inside, the home features soaring ceilings, an open-concept layout, a private courtyard perfect for entertaining, and a spacious loft upstairs for additional living space. The two-car garage includes a 220-volt outlet for electric vehicle charging, and the home offers two large attics with extended flooring—one of which includes a portion under A/C for climate-controlled storage. This move-in-ready home is a rare find and one of the most desirable layouts in Baldwin Park. Don’t miss your chance to make it yours
Listing Snapshot
- Price
- $750,000
- Days On Site
- N/A
- Bedrooms
- 3
- Inside Area (SqFt)
- 2,625 sqft
- Total Baths
- 3
- Full Baths
- 2
- Partial Baths
- 1
- Lot Size
- 0.07 Acres
- Year Built
- 2005
- MLS® Number
- O6350294
- Status
- Sold
- Property Tax
- $6,604 (2024)
- HOA/Condo/Coop Fees
- $550.5 Semi-Annually
- Sq Ft Source
- Public Records
Property Details
General Features
15 items
- Acres
- 0.07
- Attached Garage
- Yes
- Direction Faces
- East
- Foundation
- Block
- Garage
- Yes
- Garage Spaces
- 2
- Levels
- Two
- Parking
- Attached
- Pets
- Cats OK, Dogs OK
- Property Sub Type
- Townhouse
- Sewer
- Public Sewer
- SqFt Total
- 3,166
- Utilities
- Cable Available, Cable Connected, Underground Utilities, Water Connected
- Water Source
- None
- Zoning
- PD/AN
Interior Features
17 items
- Appliances
- Cooktop, Dishwasher, Disposal, Freezer, Microwave, Range, Range Hood, Refrigerator
- Cooling
- Central Air
- Flooring
- Carpet, Hardwood, Tile
- Furnished
- Unfurnished
- Heating
- Central
- Interior
- Walk-In Closet(s)
- Laundry Features
- Inside, Laundry Room
Rooms
| Room | Dimensions | Level | Features |
|---|---|---|---|
| Bedroom 2 | 14x13 | Second | |
| Bedroom 3 | 16x12 | Second | |
| Dining Room | 16x8 | First | |
| Family Room | 12x19 | First | |
| Foyer | 9x21 | First | |
| Kitchen | 9x6 | First | |
| Living Room | 14x12 | First | |
| Loft | 12x24 | Second | |
| Master Bedroom | 13x14 | First | |
| Utility Room | 9x6 | First |
Exterior Features
3 items
- Construction Details
- Block
- Exterior
- Courtyard
- Roof
- Shingle
Community Features
7 items
- Association Fee
- $550.5
- Association Fee Frequency
- Semi-Annually
- Community Features
- Clubhouse, Fitness Center, Park, Playground, Pool, Restaurant, Sidewalks, Street Lights
- MLS Area
- 32814 - Orlando
- Township
- 22
- Financing Terms Available
- Cash, Conventional
- Roads
- Asphalt
Location
4494 Twinview Lane, Orlando, FL 32814 · 32814 - Orlando


Neighborhood & Commute
ZIP Code 32814
- Median household income
- $136,521
- Income per person
- $77,523
- Households
- 4,387
- Average household size
- 2.06
- Median age
- 35.2
Source: Walk Score.
Disclosure: Community information and market data powered by Constellation Data Labs. Information is deemed reliable but not guaranteed.
Schools
- Elementary School
- Baldwin Park Elementary
- Middle School
- Glenridge Middle
- High School
- Winter Park High
Price & Status History
- Listing updated with changes from the MLS®
- Status changed to Closed
- Price changed to $775,000
Friends & Family
Similar Homes
For sale in Orlando, townhouse, within 20% of this price.
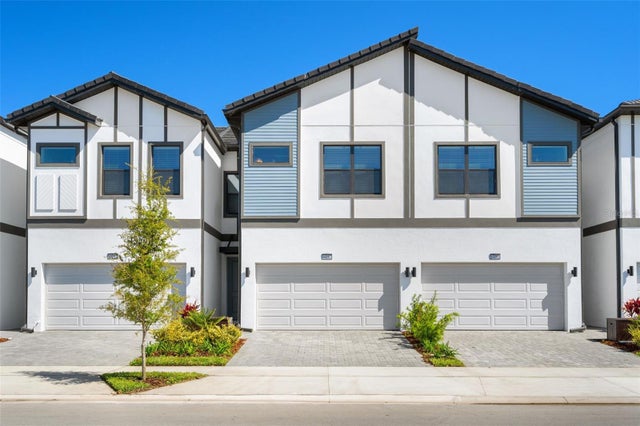 $750,000Townhouse SoldSold5Beds5Total Baths1,918Sqft10287 EBB TIDE LANEORLANDO, FL 32821PARADISO GRANDE RESORT Subdivision
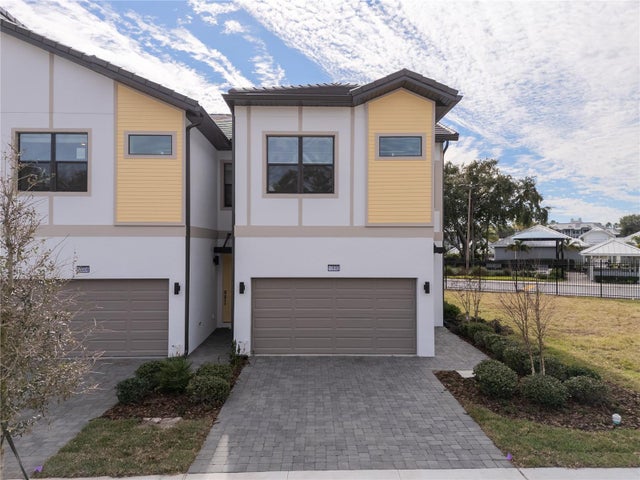 $830,000Townhouse SoldSold5Beds5Total Baths1,918Sqft10592 EBB TIDE LANEORLANDO, FL 32821PARADISO GRANDE Subdivision
 $850,000Townhouse SoldSold4Beds5Total Baths3,150Sqft1451 LAKE BALDWIN LNORLANDO, FL 32814BALDWIN PARKA Subdivision
 $850,000Townhouse SoldSold3Beds4Total Baths1,972Sqft228 S SUMMERLIN AVENUEORLANDO, FL 32801BROWNSTONES/THORNTON PARK Subdivision