

SoldTownhouseSold
1954 Meeting Place
Orlando, FL 32814
$865,000
- 4Beds
- 3Baths3 full
- 2,410Sq Ft
- $359Per Sq Ft
- 0.08Acres
- 2005Built
- Subdivision
- Baldwin Park
- County
- Orange
- MLS®
- O6394286
Overview
STUNNING and FULLY RENOVATED! This exceptional ISSA-built 4-bedroom, 3-bathroom Luxury Townhome with a PRIVATE PLUNGE POOL is an incredibly RARE opportunity in one of Orlando’s most walkable and desirable communities! Enjoy beautiful, serene park views of Corrine Commons Park, especially during the winter holiday evening lights! From the moment you step inside, you’ll notice the abundance of natural light, recently refinished Wood flooring, and elegant upgrades throughout. Designed for both everyday living and effortless entertaining, the open-concept layout features a spacious Living and Dining area with Crown molding, a custom-built bar with beverage/wine refrigerator, and Plantation shutters throughout for timeless style and privacy. The Chef’s Gourmet Kitchen highlights: Quartz countertops, Custom Cabinetry with lighting, Farmhouse Sink, designer backsplash and wood shelves, upgraded stainless steel appliances with new Range, and moveable center island for flexible entertaining space. The first-floor bedroom with a custom Murphy bed offers the perfect flex space for a home office, guest suite or playroom, paired with a beautifully renovated full bathroom. Upstairs, retreat to your luxurious Primary suite featuring Custom walk-in closet, a spa-inspired bathroom with Restoration Hardware dual vanity, soaking tub, and walk-in shower. Two additional bedrooms with new berber carpet share a renovated bathroom. A convenient upstairs laundry area with new Washing machine complete the second floor. Step outside to your private backyard Oasis that truly sets this home apart! Completely transformed for resort-style living with expansive new Trex decking, Pergola with removeable sunshade cover, ambient lighting, heated private Plunge Pool and fully equipped Outdoor Kitchen with sink and Gas grill. Additional upgrades & features include a rear-entry 2-car garage with EV charger outlet, custom built-in storage cabinets and ceiling storage racks. New recessed LED lighting throughout and partial Attic with rare air-conditioned storage space! Roof (2025), Hot Water Heater (2024), AC (2019), new Interior Paint (2024). Enjoy maintenance-free living just steps from fantastic community amenities like Grace Hopper Hall and access to 3 Pools, 2 Fitness centers, Parks, walking trails, and Lakes. Walk to Village Center shopping, dining, Publix, and top-rated schools including Baldwin Park Elementary. Convenient, easy access to downtown Orlando and Winter Park. This move-in ready Baldwin Park Townhome with a private pool checks every box...luxury finishes, flexible living space, and a premier location with stunning park views. Homes like this rarely hit the market! Schedule your private showing today and experience Baldwin Park living at its finest!
Listing Snapshot
- Price
- $865,000
- Days On Site
- N/A
- Bedrooms
- 4
- Inside Area (SqFt)
- 2,410 sqft
- Total Baths
- 3
- Full Baths
- 3
- Partial Baths
- 0
- Lot Size
- 0.08 Acres
- Year Built
- 2005
- MLS® Number
- O6394286
- Status
- Sold
- Property Tax
- $8,021.58 (2025)
- HOA/Condo/Coop Fees
- $523 monthly
- Sq Ft Source
- Appraiser
Property Details
General Features
14 items
- Acres
- 0.08
- Direction Faces
- East
- Foundation
- Slab
- Garage
- Yes
- Garage Spaces
- 2
- Levels
- Two
- Parking
- Alley Access, Electric Vehicle Charging Station(s), Garage Door Opener, Garage Faces Rear, On Street
- Pets
- Yes
- Property Sub Type
- Townhouse
- Sewer
- Public Sewer
- SqFt Total
- 2,766
- Utilities
- Cable Available, Electricity Connected, Sewer Connected, Water Connected
- Water Source
- Public
- Zoning
- PD
Interior Features
16 items
- Appliances
- Dishwasher, Disposal, Dryer, Electric Water Heater, Microwave, Range, Range Hood, Refrigerator, Washer, Wine Refrigerator
- Cooling
- Central Air
- Flooring
- Carpet, Tile, Wood
- Furnished
- Negotiable
- Heating
- Central, Electric
- Interior
- Built-in Features, Crown Molding, Stone Counters, Walk-In Closet(s)
- Laundry Features
- Inside, Laundry Closet, Upper Level
- Window Features
- Shutters
Rooms
| Room | Dimensions | Level | Features |
|---|---|---|---|
| Bedroom 2 | 11x10 | Second | |
| Bedroom 3 | 12x10 | Second | |
| Bedroom 4 | 12x11 | First | |
| Dining Room | 13x9 | First | |
| Family Room | 18x12 | First | |
| Kitchen | 12x12 | First | |
| Living Room | 13x12 | First | |
| Master Bedroom | 15x13 | Second |
Exterior Features
8 items
- Construction Details
- Block, Stucco
- Exterior
- Lighting, Outdoor Grill, Outdoor Kitchen
- Fencing
- Vinyl
- Patio And Porch
- Deck, Rear Porch
- Pool Features
- Gunite, Heated, Private
- Private Pool
- Yes
- Roof
- Shingle
- Windows/Doors
- Shutters
Community Features
9 items
- Association Fee
- $523.0
- Association Fee Frequency
- Monthly
- Additional Association Fee
- $612.0
- Additional Association Fee Frequency
- Semi-Annually
- Community Features
- Fitness Center, Park, Playground, Pool, Sidewalks
- MLS Area
- 32814 - Orlando
- Township
- 22
- Financing Terms Available
- Cash, Conventional, VA Loan
- Roads
- Asphalt
Location
1954 Meeting Place, Orlando, FL 32814 · 32814 - Orlando


Neighborhood & Commute
ZIP Code 32814
- Median household income
- $136,521
- Income per person
- $77,523
- Households
- 4,387
- Average household size
- 2.06
- Median age
- 35.2
Source: Walk Score.
Disclosure: Community information and market data powered by Constellation Data Labs. Information is deemed reliable but not guaranteed.
Schools
- Elementary School
- Baldwin Park Elementary
- Middle School
- Glenridge Middle
- High School
- Winter Park High
Price & Status History
- Listing updated with changes from the MLS®
- Status changed to Closed
Friends & Family
Similar Homes
For sale in Orlando, townhouse, within 20% of this price.
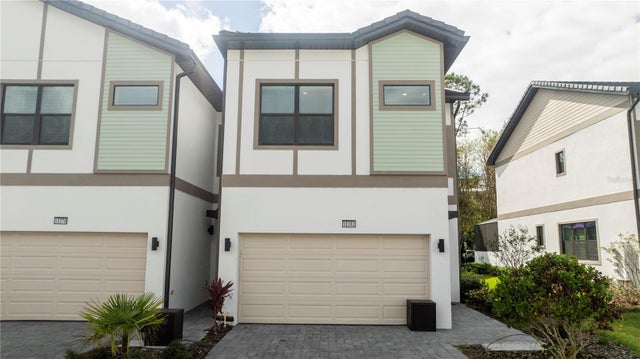 $865,000Townhouse SoldSold5Beds5Total Baths1,947Sqft10382 EBB TIDE LANEORLANDO, FL 32821PARADISO GRANDE PH 4 Subdivision
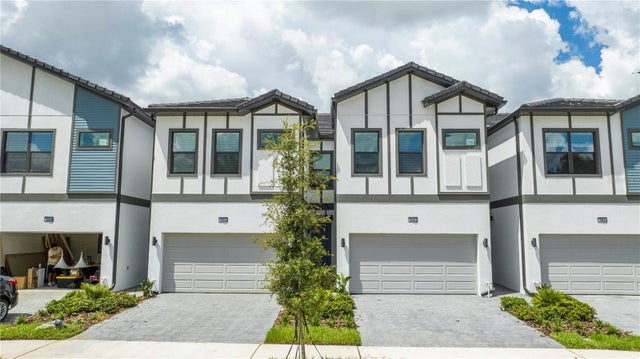 $865,000Townhouse SoldSold5Beds5Total Baths1,918Sqft10443 EBB TIDE LANEORLANDO, FL 32821PARADISO GRANDE PH 4 Subdivision
 $870,000Townhouse SoldSold4Beds3Total Baths2,500Sqft2261 OSPREY AVENUEORLANDO, FL 32814BALDWIN PARK Subdivision
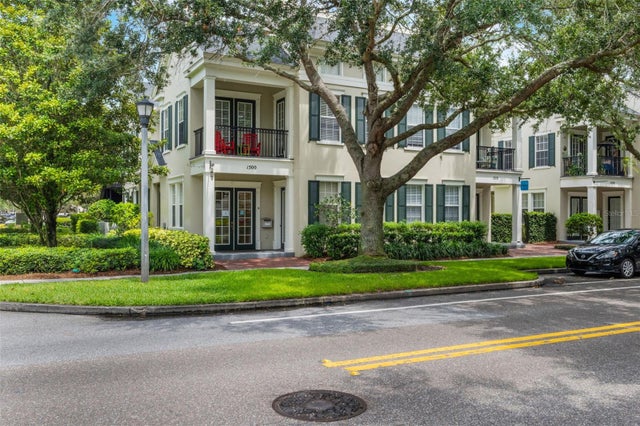 $870,000Townhouse SoldSold3Beds4Total Baths3,150Sqft1500 LAKE BALDWIN LANE A,B,CORLANDO, FL 32814BALDWIN PARK REP 01 Subdivision