

SoldCondominiumSold
1990 Kenaston Road 1990
Maitland, FL 32751
$375,000
- 3Beds
- 3Baths3 full
- 1,696Sq Ft
- $221Per Sq Ft
- 0.03Acres
- 1982Built
- Subdivision
- Ultra Vista Condo
- County
- Seminole
- MLS®
- O6348732
Overview
Stunning, renovated condo in Maitland’s Ultra Vista community with attached one-car garage. Expect to be impressed as you enter this luxury residence boasting vaulted ceilings which fill the home with natural light! Fall in love with this remodeled kitchen with a butcher block island, 42-inch white cabinetry, soft-close drawers, pantry, tile flooring, and stainless-steel appliances. Wonderful great room with wood-burning fireplace, dining room, and sliding doors leading to the enclosed outdoor porch, perfect for entertaining! Gorgeous wood flooring brings warmth to the home. Retreat to the primary suite with an impressive, updated bath featuring stone counters, walk-in closet, and spacious walk-in shower. The 2nd bedroom is bright and spacious with an updated en-suite bath with soaking tub. The downstairs bedroom with updated en-suite bath is perfectly positioned for a guest suite, home office or den. Enjoy the privacy outdoors with the stone patio and beautiful landscaping overlooking a conservation area. Updates include a new roof (2024), new electrical panel (2024), replumbed, AC (2016) and new exterior paint coming soon. This private community offers a sparkling swimming pool and dog park for its residence. Incredible location, minutes to Winter Park’s Park Ave for shopping and dining. This is the one you have been waiting for!
Listing Snapshot
- Price
- $375,000
- Days On Site
- N/A
- Bedrooms
- 3
- Inside Area (SqFt)
- 1,696 sqft
- Total Baths
- 3
- Full Baths
- 3
- Partial Baths
- 0
- Lot Size
- 0.03 Acres
- Year Built
- 1982
- MLS® Number
- O6348732
- Status
- Sold
- Property Tax
- $1,588 (2023)
- HOA/Condo/Coop Fees
- N/A
- Sq Ft Source
- Public Records
Property Details
General Features
16 items
- Acres
- 0.03
- Attached Garage
- Yes
- Direction Faces
- South
- Foundation
- Slab
- Garage
- Yes
- Garage Spaces
- 1
- Levels
- Two
- Number Of Stories
- 2
- Parking
- Attached
- Pets
- Breed Restrictions, Cats OK, Dogs OK
- Property Sub Type
- Condominium
- Sewer
- Public Sewer
- SqFt Total
- 2,035
- Utilities
- Cable Available, Cable Connected, Electricity Available, Sewer Connected, Water Connected
- Water Source
- Public
- Zoning
- R-3A
Interior Features
15 items
- Appliances
- Dishwasher, Disposal, Dryer, Electric Water Heater, Microwave, Range, Refrigerator, Washer
- Cooling
- Central Air
- Fireplace
- Yes
- Fireplace Features
- Wood Burning
- Flooring
- Ceramic Tile, Wood
- Heating
- Central
- Interior
- Vaulted Ceiling(s), Walk-In Closet(s)
- Laundry Features
- Inside, Laundry Closet
Rooms
| Room | Dimensions | Level | Features |
|---|---|---|---|
| Balcony/Porch/Lanai | 12x10 | First | |
| Bedroom 2 | 13x10 | Second | |
| Bedroom 3 | 13x10 | First | |
| Dining Room | 12x12 | First | |
| Kitchen | 18x10 | First | |
| Living Room | 14x13 | First | |
| Master Bedroom | 17x12 | Second |
Exterior Features
7 items
- Construction Details
- Block, Stucco
- Exterior
- Garden
- Lot Features
- Paved
- Patio And Porch
- Covered, Enclosed, Patio, Rear Porch
- Roof
- Shingle
- View
- Trees/Woods
- Waterview
- Trees/Woods
Community Features
6 items
- Association Amenities
- Pool
- Community Features
- Pool
- MLS Area
- 32751 - Maitland / Eatonville
- Township
- 21
- Financing Terms Available
- Cash, Conventional
- Roads
- Paved
Location
1990 Kenaston Road 1990, Maitland, FL 32751 · 32751 - Maitland / Eatonville


Neighborhood & Commute
ZIP Code 32751
- Median household income
- $87,276
- Income per person
- $50,441
- Households
- 12,713
- Average household size
- 2.17
- Median age
- 40.1
Source: Walk Score.
Disclosure: Community information and market data powered by Constellation Data Labs. Information is deemed reliable but not guaranteed.
Schools
- Elementary School
- English Estates Elementary
- Middle School
- South Seminole Middle
- High School
- Lake Howell High
Price & Status History
- Listing updated with changes from the MLS®
- Status changed to Closed
Friends & Family
Similar Homes
For sale in Maitland, condominium, within 20% of this price.
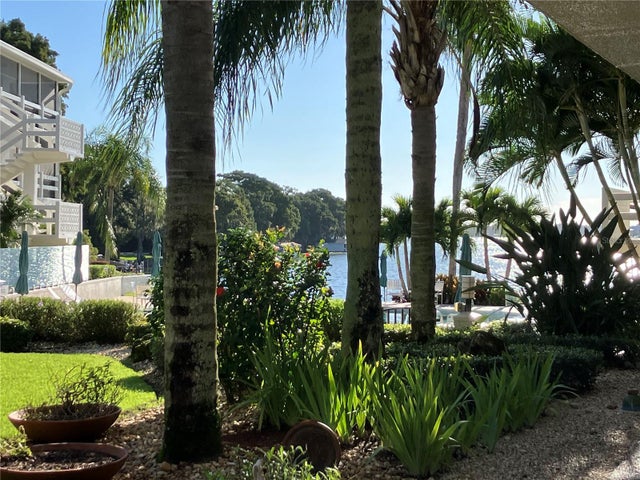 $375,000Condominium SoldSold2Beds2Total Baths952Sqft1000 S ORLANDO AVENUE 2MAITLAND, FL 32751MAITLAND HARBOUR APTS Subdivision
 $375,000Condominium SoldSold2Beds2Total Baths952Sqft1000 S ORLANDO AVENUE B-33MAITLAND, FL 32751MAITLAND HARBOUR APTS Subdivision
 $380,000Condominium SoldSold3Beds3Total Baths1,565Sqft810 TOWN CIRCLE 158MAITLAND, FL 32751PARK LAKE TOWNHOUSES CONDO PH 2 Subdivision
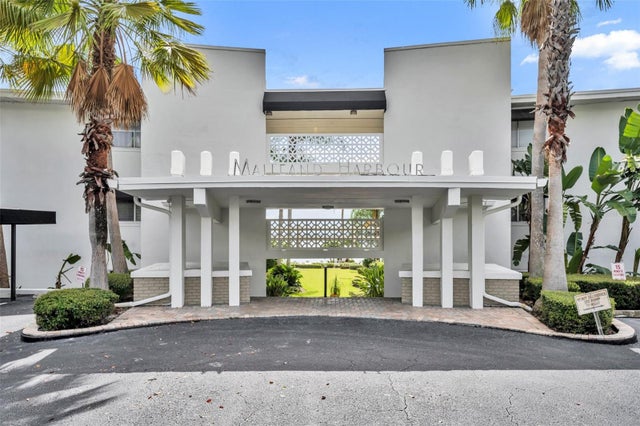 $382,000Condominium SoldSold2Beds2Total Baths952Sqft1000 S ORLANDO AVENUE A - 6MAITLAND, FL 32751MAITLAND HARBOUR APTS Subdivision