

SoldSingle Family ResidenceSold
1955 Hillcrest Oak Drive
Deland, FL 32720
$775,000
- 5Beds
- 4Baths3 full, 1 half
- 3,443Sq Ft
- $225Per Sq Ft
- 2.51Acres
- 2005Built
- Subdivision
- Norris Sub Dupon&gaudry Grants
- County
- Volusia
- MLS®
- O6322467
Overview
Welcome to your private Florida oasis! Nestled on 2.5 beautifully landscaped acres in a gated community in DeLand, this sprawling 3,443 sq ft single-story estate offers elegance, space, and privacy. With 5 bedrooms, 3.5 bathrooms, and a 3-car garage, this home is designed for those who love to entertain while enjoying the comforts of refined living.
Step inside to a thoughtful split-bedroom layout, soaring volume ceilings, and an inviting fireplace. Natural light fills the home through expansive windows and sliding glass doors, all enhanced by stylish shutters. The chef’s kitchen is the heart of the home, featuring gas cooking, a large center island with extra seating, elegant cabinetry, and high-end appliances. It flows seamlessly into the family room and breakfast nook, while formal living and dining areas provide additional space for hosting.
The luxurious owner’s suite is a retreat of its own, with two walk-in closets, a spa-like bathroom featuring a jetted tub and dual vanities, and private pool access for morning swims or evening relaxation. Additional highlights include a wet bar, inside laundry room, surround sound system, and tankless water heater.
Step outside to an entertainer’s paradise! The heated, screened-in saltwater pool and spa can be powered by gas, electric, or solar, and are complemented by a brand-new screen enclosure, pool pump, and outdoor kitchen with gas grill. A spacious rear screened patio and welcoming front porch extend your outdoor living options. Recent upgrades include a BRAND NEW ROOF with high-grade underlayment (potentially reducing insurance costs), new gutters with leaf guard, and a comprehensive security camera system.
Set in a tranquil gated community with low HOA fees, this property combines luxury living with peace of mind. With paved road access, well and septic utilities, and thoughtful details throughout, this home is a rare gem in Central Florida. Don’t miss your chance to call this estate your own!
Listing Snapshot
- Price
- $775,000
- Days On Site
- N/A
- Bedrooms
- 5
- Inside Area (SqFt)
- 3,443 sqft
- Total Baths
- 4
- Full Baths
- 3
- Partial Baths
- 1
- Lot Size
- 2.51 Acres
- Year Built
- 2005
- MLS® Number
- O6322467
- Status
- Sold
- Property Tax
- $13,148.51 (2024)
- HOA/Condo/Coop Fees
- $66.67 monthly
- Sq Ft Source
- Public Records
Property Details
General Features
16 items
- Acres
- 2.51
- Attached Garage
- Yes
- Direction Faces
- South
- Foundation
- Block, Brick/Mortar, Slab
- Garage
- Yes
- Garage Spaces
- 3
- Levels
- One
- Number Of Stories
- 1
- Parking
- Garage Door Opener, Garage Faces Side, Workshop in Garage, Attached
- Pets
- Yes
- Property Sub Type
- Single Family Residence
- Sewer
- Septic Tank
- SqFt Total
- 5,182
- Utilities
- Cable Available, Natural Gas Available, Cable Connected, Electricity Connected, Natural Gas Connected, Sewer Connected, Water Connected
- Water Source
- Private, Well
- Zoning
- 01A3
Interior Features
20 items
- Appliances
- Dishwasher, Disposal, Dryer, Gas Water Heater, Microwave, Range, Range Hood, Refrigerator, Solar Hot Water, Tankless Water Heater, Washer, Water Softener, Wine Refrigerator
- Cooling
- Central Air
- Fireplace
- Yes
- Fireplace Features
- Family Room, Living Room, Wood Burning
- Flooring
- Carpet, Ceramic Tile, Wood
- Heating
- Central
- Interior
- Cathedral Ceiling(s), Crown Molding, Walk-In Closet(s), Wet Bar
- Laundry Features
- Inside, Laundry Room
- Spa
- Yes
- Window Features
- Skylight(s), Shutters
Rooms
| Room | Dimensions | Level | Features |
|---|---|---|---|
| Bedroom 2 | 10x12 | First | |
| Bedroom 3 | 12x13 | First | |
| Bedroom 4 | 12x12 | First | |
| Bedroom 5 | 12x12 | First | |
| Dinette | 10x9 | First | |
| Dining Room | 11x10 | First | |
| Family Room | 17x17 | First | |
| Kitchen | 14x11 | First | |
| Living Room | 14x14 | First | |
| Master Bedroom | 20x14 | First |
Exterior Features
9 items
- Construction Details
- Block, Brick
- Exterior
- Outdoor Kitchen, Outdoor Shower, Rain Gutters
- Pool Features
- Heated, In Ground, Salt Water, Screen Enclosure, Solar Heat, Private
- Private Pool
- Yes
- Roof
- Shingle
- Spa
- Yes
- View
- Trees/Woods
- Waterview
- Trees/Woods
- Windows/Doors
- Skylight(s), Shutters
Community Features
6 items
- Association Fee
- $800.0
- Association Fee Frequency
- Annually
- MLS Area
- 32720 - Deland
- Township
- 16S
- Financing Terms Available
- Cash, Conventional, VA Loan
- Roads
- Concrete, Paved
Location
1955 Hillcrest Oak Drive, Deland, FL 32720 · 32720 - Deland


Neighborhood & Commute
ZIP Code 32720
- Median household income
- $60,868
- Income per person
- $32,256
- Households
- 13,852
- Average household size
- 2.40
- Median age
- 42.7
Source: Walk Score.
Disclosure: Community information and market data powered by Constellation Data Labs. Information is deemed reliable but not guaranteed.
Schools
- Elementary School
- Louise S. McInnis Elem
- Middle School
- T. Dewitt Taylor Middle-High
- High School
- T. Dewitt Taylor Middle-High
Price & Status History
- Listing updated with changes from the MLS®
- Status changed to Closed
- Price changed to $825,000
Friends & Family
Similar Homes
For sale in Deland, single family residence, within 20% of this price.
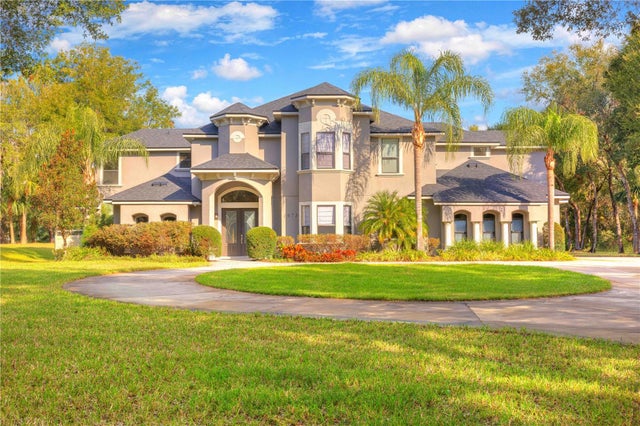 $775,000Single Family Residence SoldSold4Beds5Total Baths4,263Sqft1973 HILLCREST OAK DRIVEDELAND, FL 32720NORRIS DUPONT & GAUDRY GRANT Subdivision
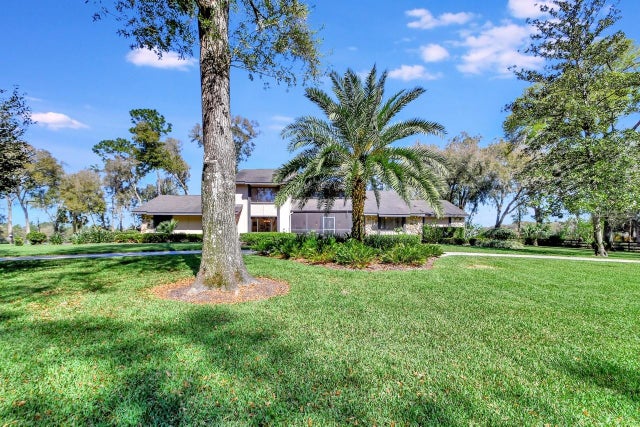 $799,900Single Family Residence SoldSold4Beds4Total Baths3,014Sqft1825 WHIPPOORWILL LANEDELAND, FL 32720SPRING GARDEN Subdivision
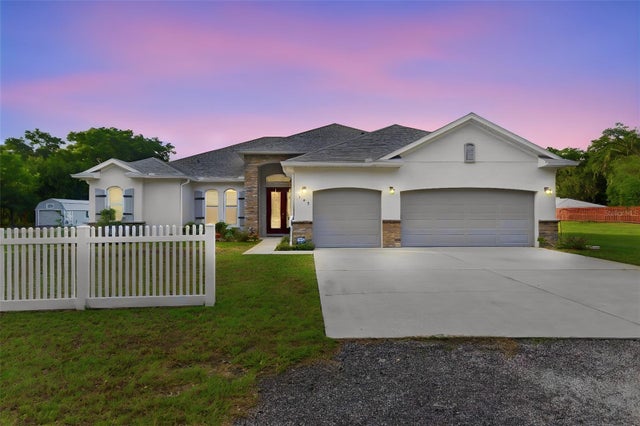 $810,000Single Family Residence SoldSold4Beds3Total Baths3,279Sqft135 MILLS ROADDELAND, FL 32724YELVINGTON DUPONT GRANT Subdivision
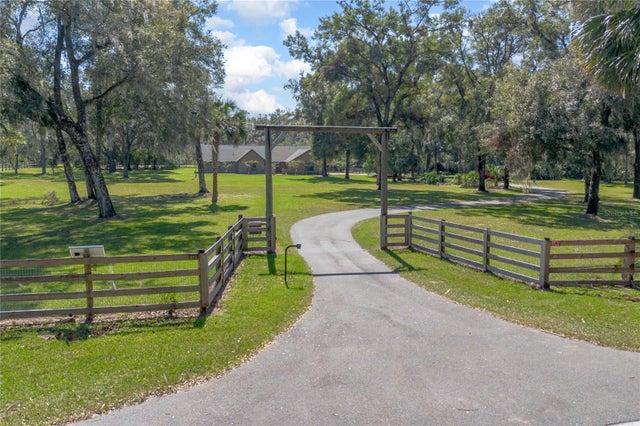 $825,000Single Family Residence SoldSold5Beds4Total Baths3,372Sqft373 GLENWOOD ROADDELAND, FL 32720NOT IN SUBDIVISION Subdivision