

SoldSingle Family ResidenceSold
15503 Corona Del Mar Drive
Wimauma, FL 33598
$674,900
- 3Beds
- 3Baths2 full, 1 half
- 2,252Sq Ft
- $300Per Sq Ft
- 0.17Acres
- 2021Built
- Subdivision
- Valencia Del Sol Ph 1
- County
- Hillsborough
- MLS®
- O6320580
Overview
Discover luxurious living in this 2021-built, GL Homes Barbados model pool home, featuring 3 beds/2.5 baths, situated within the sold-out Crown Collection of the exclusive 55+ community of Valencia del Sol. This home is FLORIDA ready for those unpredictable summer months and includes an impressive 24 KW whole home generator and built-in accordion storm shutters! Key Features - KITCHEN: Silestone countertops with mosaic tile backsplash; maple cabinetry with crown molding, soft-close doors/drawers; eat-in island with built-in cabinetry, undermount double-basin sink, pendant lighting, easy-access electrical outlets; full set of stainless steel appliances - gas cooktop, range hood, built-in oven & microwave, dishwasher, and French door refrigerator with convertible drawers; spacious cabinet pantry with custom shelving and drawers; eat-in space with separate patio access. FAMILY/LIVING ROOM: provides lots of space for entertaining; tray ceiling; remote-controlled ceiling fan; triple sliding glass doors to rear patio/lanai. DINING AREA: conveniently situated off kitchen/living room; spacious enough for larger dining set; modern ceiling fan/light fixture. PRIMARY BEDROOM: crown molding; tray ceiling; remote-controlled ceiling fan; his & her walk-in closets; patio access through French door with integrated blinds. PRIMARY BATH: separate water closet with chair-height toilet; 36” double vanity with make-up/vanity space, maple cabinetry, soft-close doors/drawers, Silestone counters, undermount sinks with brushed nickel faucets and hardware; modern glass light fixtures; large walk-in shower with floor to ceiling tile surround, framed glass surround/door, grab bars, built-in shower seat, double shower heads. BEDROOMS 2 & 3: remote-controlled ceiling fans; spacious closets. BATH 2: 36” single vanity with maple cabinetry, soft-close doors, Silestone counter, undermount sink with brushed nickel faucet & hardware; modern glass light fixture; chair-height elongated toilet; shower/tub combo wtih floor to ceiling tile surround, brushed nickel tub/shower fixtures. LAUNDRY ROOM: custom shelving; washer & dryer; utility sink. PATIO/LANAI: covered/screened outdoor area with picturesque pond views; pavered deck/surround; heated in-ground pool & spa; outdoor ceiling fans; retractable remote-controlled awning with LED lighting; power lift chair for pool; screened entry doors on either side of patio for easy access to backyard. ADDTL FEATURES: wood-look tile floors throughout; custom roller window shades; high ceilings; 2-panel doors with lever handles; 5 ¾” baseboards and custom trim throughout; neutral paint colors throughout; 3 car tandem garage with automatic opener & remotes, epoxy floors, custom shelving/storage; security alarm system/cameras; gutters/downspouts. Indulge in the finest materials and craftsmanship that have been meticulously chosen to create this masterpiece - every element reflects an eye for detail and uncompromising quality. Your new home is designed to cater to your every need, providing the ideal backdrop for building memories. Engage in social events, sports, and outdoor activities, all within a beautifully maintained community. Valencia del Sol offers a vibrant, active adult lifestyle with a 25,000sf clubhouse, resort-style pool, fitness center, various sports courts, dog park, arts & crafts studio, sports lounge, social hall, café and bistro, and so much more.
Listing Snapshot
- Price
- $674,900
- Days On Site
- N/A
- Bedrooms
- 3
- Inside Area (SqFt)
- 2,252 sqft
- Total Baths
- 3
- Full Baths
- 2
- Partial Baths
- 1
- Lot Size
- 0.17 Acres
- Year Built
- 2021
- MLS® Number
- O6320580
- Status
- Sold
- Property Tax
- $6,135.85 (2024)
- HOA/Condo/Coop Fees
- $527 monthly
- Sq Ft Source
- Public Records
Property Details
General Features
17 items
- Acres
- 0.17
- Attached Garage
- Yes
- Direction Faces
- East
- Foundation
- Slab
- Garage
- Yes
- Garage Spaces
- 3
- Levels
- One
- Number Of Stories
- 1
- Parking
- Driveway, Garage Door Opener, Tandem, Attached
- Pets
- Yes
- Property Sub Type
- Single Family Residence
- Security
- Closed Circuit Camera(s), Gated Community, Security System Owned, Smoke Detector(s)
- Sewer
- Public Sewer
- SqFt Total
- 3,288
- Utilities
- Natural Gas Available, Cable Available, Electricity Connected, Natural Gas Connected, Phone Available, Sewer Connected, Underground Utilities, Water Connected
- Water Source
- Public
- Zoning
- PD
Interior Features
16 items
- Appliances
- Cooktop, Dishwasher, Disposal, Dryer, Gas Water Heater, Microwave, Range, Range Hood, Refrigerator, Washer, Water Softener
- Cooling
- Central Air
- Flooring
- Tile
- Furnished
- Unfurnished
- Heating
- Central
- Interior
- Dry Bar, Eat-in Kitchen, High Ceilings, Open Floorplan, Stone Counters, Tray Ceiling(s), Walk-In Closet(s)
- Laundry Features
- Inside, Laundry Room
- Spa
- Yes
- Window Features
- Window Coverings, Shutters, Window Treatments
Rooms
| Room | Dimensions | Level | Features |
|---|---|---|---|
| Bedroom 2 | 12x12 | First | Ceiling Fan(s) |
| Bedroom 3 | 12x14 | First | Ceiling Fan(s) |
| Dining Room | 10x14 | First | Ceiling Fan(s) |
| Kitchen | 12x13 | First | Bar, Kitchen Island, Pantry, Stone Counters |
| Living Room | 18x21 | First | Ceiling Fan(s) |
| Master Bathroom | 13x12 | First | Double Vanity, Stone Counters |
| Master Bedroom | 13x19 | First | Ceiling Fan(s) |
Exterior Features
12 items
- Construction Details
- Block, Stucco
- Exterior
- Awning(s), Lighting, Rain Gutters
- Lot Features
- Landscaped, Paved, Private
- Patio And Porch
- Covered, Front Porch, Patio, Screened
- Pool Features
- Gunite, Heated, In Ground, Screen Enclosure, Private
- Private Pool
- Yes
- Roof
- Tile
- Spa
- Yes
- Spa Features
- Heated, In Ground
- View
- Pond, Water
- Waterview
- Pond, Water
- Windows/Doors
- Window Coverings, Shutters, Window Treatments
Community Features
10 items
- Accessibility Features
- Accessible Entrance, Grip-Accessible Features
- Association Amenities
- Clubhouse, Fitness Center, Gated, Pool, Recreation Facilities, Security, Shuffleboard Court, Tennis Court(s)
- Association Fee
- $1581.0
- Association Fee Frequency
- Quarterly
- Community Features
- Gated, Clubhouse, Fitness Center, Pool, Racquetball, Restaurant, Sidewalks, Tennis Court(s), Street Lights
- MLS Area
- 33598 - Wimauma
- Senior Community
- Yes
- Township
- 31
- Financing Terms Available
- Cash, Conventional, VA Loan
- Roads
- Paved
Location
15503 Corona Del Mar Drive, Wimauma, FL 33598 · 33598 - Wimauma


Neighborhood & Commute
ZIP Code 33598
- Median household income
- $83,964
- Income per person
- $37,966
- Households
- 8,867
- Average household size
- 2.92
- Median age
- 34.7
Source: Walk Score.
Disclosure: Community information and market data powered by Constellation Data Labs. Information is deemed reliable but not guaranteed.
Schools
- Elementary School
- Reddick Elementary School
- Middle School
- Eisenhower-HB
- High School
- Sumner High School
Price & Status History
- Listing updated with changes from the MLS®
- Status changed to Closed
Friends & Family
Similar Homes
For sale in Wimauma, single family residence, within 20% of this price.
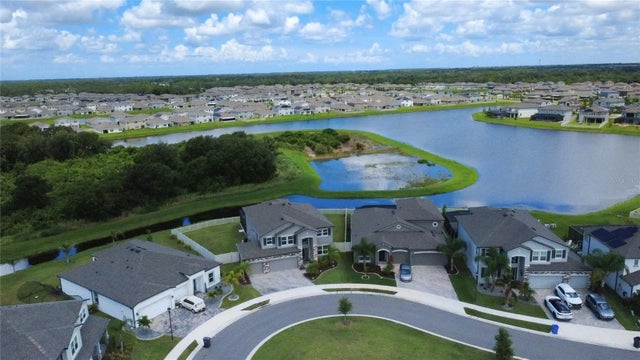 $671,000Single Family Residence SoldSold5Beds4Total Baths3,800Sqft3195 KING FERN DRIVEWIMAUMA, FL 33598C88 1 BERRY BAY SUBDIVISION VILLAGE K Subdivision
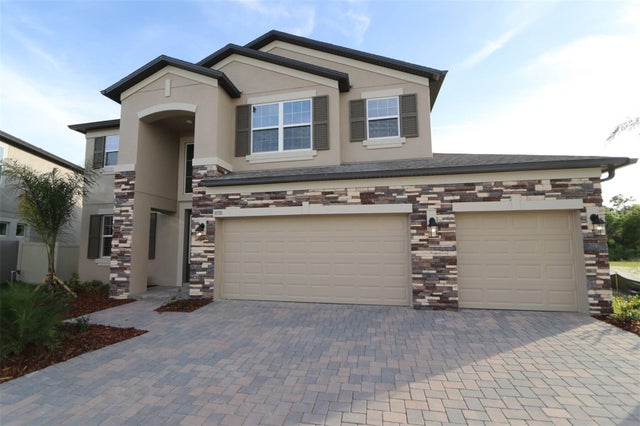 $699,990Single Family Residence SoldSold5Beds4Total Baths3,761Sqft3150 MARINE GRASS DRIVEWIMAUMA, FL 33598BERRY BAY Subdivision
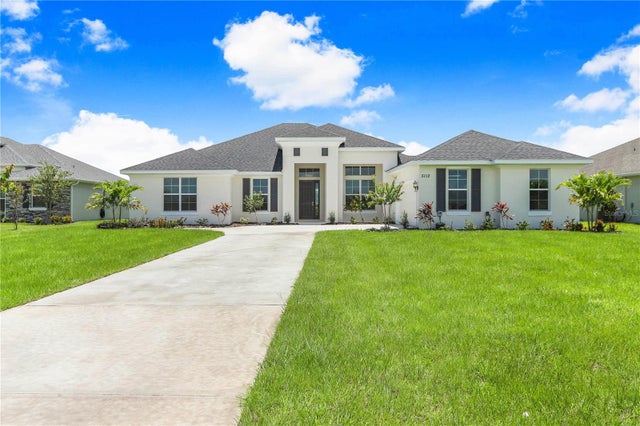 $699,990Single Family Residence SoldSold3Beds3Total Baths2,601Sqft5112 LAKE TOSCANA DRIVEWIMAUMA, FL 33598RIVERRANCH PRESERVE Subdivision
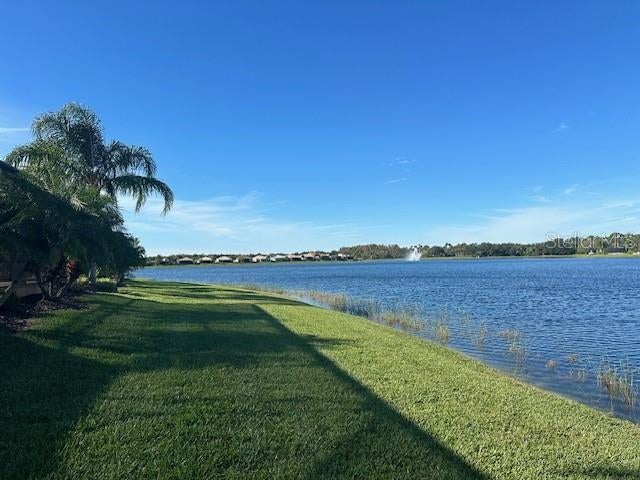 $700,000Single Family Residence SoldSold4Beds4Total Baths2,720Sqft5034 STONE HARBOR CIRCLEWIMAUMA, FL 33598VALENCIA LAKES Subdivision