

SoldSingle Family ResidenceSold
16610 County Line Road
Umatilla, FL 32784
$1,189,000
- 4Beds
- 4Baths3 full, 1 half
- 4,015Sq Ft
- $296Per Sq Ft
- 6.67Acres
- 2006Built
- County
- Lake
- MLS®
- O6318962
Overview
The owners approved lender will give the buyer up to $5,000 in closing costs assistance on the purchase of this home. Welcome to this extraordinary custom-built farmhouse-style estate — a rare offering that seamlessly blends timeless elegance with pastoral serenity. Encompassing over 4,000 square feet, the main residence is set amidst six acres of lush, fenced pastures and sweeping lakefront views, offering the perfect setting for those seeking a peaceful retreat with multigenerational flexibility.
One of the most exceptional features of this property is the beautifully crafted two-bedroom, two-bath guest cottage, thoughtfully positioned on the grounds for privacy and comfort — ideal for extended family, guests, or even rental income.
An entry and a long, driveway lead to the main residence, a picture-perfect two-story farmhouse wrapped in stone accents and painted in soothing blue hues. A wide, rocking-chair front porch and dormer windows complete the idyllic setting.
Step inside to warm wood flooring, an elegant home office, and a formal dining room adorned with crown molding and faux blinds dress the window. The chef’s kitchen is the heart of the home, outfitted with rich maple cabinetry with glass fronts, Silestone countertops, staggered tile backsplash, and professional-grade appliances including a six-burner gas range, dual ovens, and a warming drawer. A generous walk-in pantry and adjacent eat-in kitchen—framed by panoramic windows overlooking green pastures—create a warm and inviting space for everyday living.
The family room features hardwood floors, a cozy fireplace, and French doors that open to mesmerizing views of the tranquil lake.
This home offers a rare and sought-after feature — dual owner’s suites, one on the main level and one upstairs, perfect for multigenerational living or hosting long-term guests in ultimate comfort. The primary suite on the first floor is a private sanctuary, complete with lake views, direct balcony access, crown molding, and a walk-in closet by California Closets. The en suite bath features white cabinetry, desert-brown granite counters, a soaking tub surrounded by crisp white wainscoting, and a spacious walk-in shower with custom marble finishes.
Upstairs, you’ll find the second owner's suite, well-appointed, along with additional secondary bedrooms, ample storage, and a bonus/ theater room, prewired for surround sound and finished with plush carpeting for the ultimate entertainment experience.
Out back, a large, screened patio provides the perfect spot for relaxing or hosting weekend barbecues. Follow the gently sloping landscape to your private boathouse, ready to accommodate a 24'+ vessel — perfect for enjoying endless days on the water.
The guest cottage, has its own address encompassing over 1,200 sq. ft. — offers a full kitchen, charming living spaces, two bedrooms, two baths with walk in showers and the same scenic lake and pasture views, making it ideal for loved ones or long-term visitors. Bring your horses, boats, toys, and dreams — this is more than just a home; it's a lifestyle. A truly unique country estate where comfort, charm, and natural beauty live in perfect harmony.
Listing Snapshot
- Price
- $1,189,000
- Days On Site
- N/A
- Bedrooms
- 4
- Inside Area (SqFt)
- 4,015 sqft
- Total Baths
- 4
- Full Baths
- 3
- Partial Baths
- 1
- Lot Size
- 6.67 Acres
- Year Built
- 2006
- MLS® Number
- O6318962
- Status
- Sold
- Property Tax
- $8,566 (2024)
- HOA/Condo/Coop Fees
- N/A
- Sq Ft Source
- Public Records
Property Details
General Features
14 items
- Acres
- 6.67
- Attached Garage
- Yes
- Direction Faces
- North
- Garage
- Yes
- Garage Spaces
- 2
- Levels
- Two
- Parking
- Garage Door Opener, Garage Faces Side, Open, Attached
- Property Sub Type
- Single Family Residence
- Sewer
- Septic Tank
- SqFt Total
- 5,338
- Style
- Custom
- Utilities
- Electricity Connected
- Water Source
- Private, Well
- Zoning
- A
Interior Features
21 items
- Appliances
- Convection Oven, Dishwasher, Disposal, Exhaust Fan, Microwave, Refrigerator, Trash Compactor
- Basement
- Crawl Space
- Cooling
- Central Air, Zoned
- Fireplace
- Yes
- Fireplace Features
- Family Room, Gas
- Flooring
- Carpet, Ceramic Tile, Wood
- Furnished
- Unfurnished
- Heating
- Central, Electric, Zoned
- Interior
- Built-in Features, Crown Molding, Eat-in Kitchen, High Ceilings, Open Floorplan, Stone Counters, Walk-In Closet(s)
- Laundry Features
- Inside
Rooms
| Room | Dimensions | Level | Features |
|---|---|---|---|
| Bedroom 2 | 14x16 | Second | |
| Bedroom 3 | 13x17 | Second | |
| Bonus Room | 14x14 | Second | |
| Den | 16x11 | First | |
| Dining Room | 14x12 | First | |
| Family Room | 22x20 | First | |
| Kitchen | 6x8 | First | Breakfast Bar, Kitchen Island |
| Living Room | 14x13 | First | |
| Master Bathroom | First | Double Vanity, Granite Counters | |
| Master Bedroom | 15x22 | First | |
| Primary Bedroom 2 | 14x15 | Second |
Exterior Features
10 items
- Construction Details
- Frame, Wood Siding
- Exterior
- Dock
- Lot Features
- Level, Waterfront
- Other Structures
- Boat House, Guest House
- Patio And Porch
- Wrap Around
- Roof
- Shingle
- View
- Lake, Water
- Waterfront
- Yes
- Waterfront Features
- Lake Privileges, Lake Front
- Waterview
- Lake, Water
Community Features
4 items
- MLS Area
- 32784 - Umatilla / Dona Vista
- Township
- 18
- Financing Terms Available
- Cash, Conventional, FHA, VA Loan
- Roads
- Gravel
Location
16610 County Line Road, Umatilla, FL 32784 · 32784 - Umatilla / Dona Vista


Neighborhood & Commute
ZIP Code 32784
- Median household income
- $67,805
- Income per person
- $35,021
- Households
- 5,098
- Average household size
- 2.46
- Median age
- 46.2
Source: Walk Score.
Disclosure: Community information and market data powered by Constellation Data Labs. Information is deemed reliable but not guaranteed.
Schools
- Elementary School
- Umatilla Elem
- Middle School
- Umatilla Middle
- High School
- Umatilla High
Price & Status History
- Listing updated with changes from the MLS®
- Status changed to Closed
- Price changed to $1,229,900
Friends & Family
Similar Homes
For sale in Umatilla, single family residence, within 20% of this price.
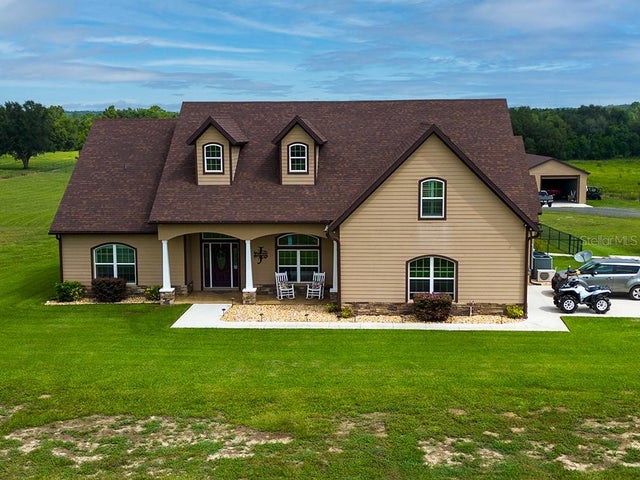
 $1,200,000Single Family Residence SoldSold4Beds4Total Baths2,616Sqft39623 COUNTY ROAD 439UMATILLA, FL 32784LAKE MURPHY ESTATES Subdivision
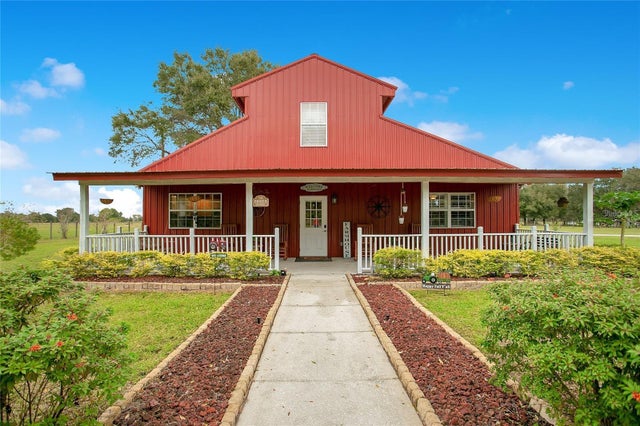
 $1,200,000Single Family Residence SoldSold4Beds2Total Baths2,924Sqft19221 BAKER ROADUMATILLA, FL 32784ACREAGE & UNREC Subdivision
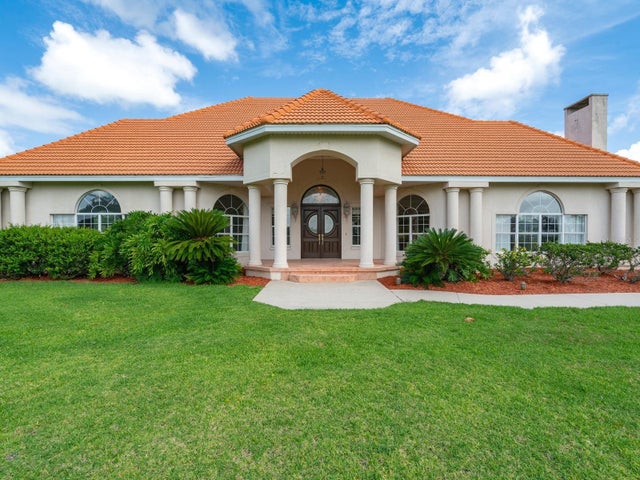
 $1,200,000Single Family Residence SoldSold5Beds4Total Baths2,908Sqft40430 LE GRANDE STREETUMATILLA, FL 32784ACREAGE & UNREC Subdivision
 $1,145,000Single Family Residence SoldSold3Beds4Total Baths6,795Sqft38137 TIMBERLANE DRIVEUMATILLA, FL 32784LAKE DALHOUSIE ESTATES Subdivision