

SoldSingle Family ResidenceSold
16600 Cleveland Lane
Umatilla, FL 32784
$1,135,000
- 5Beds
- 5Baths3 full, 2 half
- 4,224Sq Ft
- $269Per Sq Ft
- 5Acres
- 1990Built
- Subdivision
- Lake Crescent
- County
- Lake
- MLS®
- O6225192
Overview
Presenting an exceptional lakefront retreat on a sprawling 5-acre peninsula, this distinguished property embodies refined elegance and tranquility. Along the shores of Crescent Lake in Umatilla, celebrated for its clear spring-fed waters, this estate offers a picturesque backdrop and a lifestyle of unparalleled serenity. Umatilla, renowned for its serene ambiance and vibrant community spirit, provides a tranquil escape from city life while offering convenient access to nearby amenities and recreational opportunities. Whether exploring verdant parks, indulging in local cuisine at charming cafes, or partaking in community events, residents of this idyllic locale enjoy a harmonious blend of tranquility and convenience. Beyond mere accommodation, this property features two distinct residences, including a desired mother-in-law suite. The private driveway, lined with moss-draped majestic oak trees, creates a grand entrance to this estate. The main house, boasting a livable layout full of southern charm across two stories spanning 3,024 square feet, exudes a blend of sophistication and comfort. Gorgeous millwork, including hardwood floors, multi-piece crown molding, custom built-ins and wainscoting trimmed walls are found throughout. The formal dining room is generously sized to accommodate the largest of dining tables and a butlers door pass through into the gourmet kitchen that will please the most discerning of home chefs, it is anchored by a large center island equipped with sleek modern conveniences which are tempered by the farmhouse feel of the custom cabinetry and a huge walk-in pantry providing additional storage for all your kitchen necessities. Additional features such as a convenient laundry chute, central vacuum system, a jack and jill-style wet bar, wood-burning fireplace, all enhance daily living. The guest house offers an additional 1,175 square feet of living space, providing ample room for guests or extended family members. Both residences are adorned with inviting wrap-around porches that seamlessly blend indoor and outdoor living, enveloped by lush greenery that ensures utmost privacy and seclusion, a sanctuary from the demands of modern living. Embrace panoramic views of Crescent Lake from every angle, where the tranquil waters become an integral part of daily life. The dock, equipped with power and fresh water supply and featuring an additional kayak, paddle board and boat storage, invites residents to enjoy water activities effortlessly. Imagine awakening to the melodious chorus of birdsong and the gentle ripple of waves against the shore, savoring morning coffee on the porch swing as the sun illuminates the horizon, an experience steeped in tranquility and natural beauty. Architecturally distinguished, the residences are graced by a resilient Galvalume portico roof, esteemed for its durability and minimal upkeep. This prestigious material not only enhances the homes' aesthetic appeal but also ensures exceptional longevity and weather resistance, providing enduring peace of mind. Its stately design adds an air of sophistication and grandeur, reflecting an unwavering commitment to exquisite craftsmanship and timeless design.
Listing Snapshot
- Price
- $1,135,000
- Days On Site
- N/A
- Bedrooms
- 5
- Inside Area (SqFt)
- 4,224 sqft
- Total Baths
- 5
- Full Baths
- 3
- Partial Baths
- 2
- Lot Size
- 5 Acres
- Year Built
- 1990
- MLS® Number
- O6225192
- Status
- Sold
- Property Tax
- $6,054 (2022)
- HOA/Condo/Coop Fees
- N/A
- Sq Ft Source
- Public Records
Property Details
General Features
14 items
- Acres
- 5
- Carport
- 1
- Direction Faces
- West
- Foundation
- Slab
- Levels
- Two
- Number Of Stories
- 2
- Parking
- Circular Driveway, Covered, Driveway, Oversized
- Property Sub Type
- Single Family Residence
- Security
- Fire Alarm
- Sewer
- Septic Tank
- SqFt Total
- 8,100
- Utilities
- Cable Available, Cable Connected, Electricity Available, Phone Available, Sewer Connected, Underground Utilities, Water Connected
- Water Source
- Private, Well
- Zoning
- R
Interior Features
23 items
- Appliances
- Cooktop, Dishwasher, Disposal, Electric Water Heater, Exhaust Fan, Microwave, Refrigerator, Water Softener
- Cooling
- Central Air, Attic Fan
- Fireplace
- Yes
- Fireplace Features
- Family Room, Wood Burning
- Flooring
- Carpet, Ceramic Tile, Wood
- Heating
- Central, Exhaust Fan
- Interior
- Built-in Features, Cathedral Ceiling(s), Crown Molding, Eat-in Kitchen, High Ceilings, Walk-In Closet(s), Wet Bar
- Laundry Features
- Electric Dryer Hookup, Inside, Laundry Chute, Laundry Room, Washer Hookup
- Window Features
- Blinds, Insulated Windows
Rooms
| Room | Dimensions | Level | Features |
|---|---|---|---|
| Bathroom 1 | 12x4 | Second | Double Vanity |
| Bathroom 4 | 12x5 | Second | |
| Bedroom 1 | 14x9 | Second | Ceiling Fan(s) |
| Bedroom 2 | 16x12 | Second | |
| Bedroom 3 | 14x12 | Second | |
| Bonus Room | 5x5 | First | |
| Dinette | 9x5 | First | |
| Dining Room | 16x13 | First | |
| Foyer | 22x11 | First | |
| Great Room | 21x17 | First | Ceiling Fan(s), Wet Bar |
| Kitchen | 22x15 | First | Ceiling Fan(s), Kitchen Island |
| Laundry | 9x7 | First | |
| Living Room | 15x13 | First | |
| Master Bedroom | 21x13 | Second | Ceiling Fan(s) |
Exterior Features
12 items
- Construction Details
- Vinyl Siding
- Exterior
- Balcony, Courtyard, Garden, Lighting, Dock
- Fencing
- Chain Link, Wood
- Lot Features
- Landscaped, Private, Waterfront
- Other Structures
- Boat House, Shed(s)
- Patio And Porch
- Covered, Front Porch, Patio, Porch, Rear Porch, Wrap Around
- Roof
- Other
- View
- Lake, Water, Trees/Woods
- Waterfront
- Yes
- Waterfront Features
- Lake Privileges, Lake Front
- Waterview
- Lake, Water, Trees/Woods
- Windows/Doors
- Blinds, Insulated Windows
Community Features
5 items
- Accessibility Features
- Accessible Entrance, Accessible Bedroom, Accessible Closets, Accessible Common Area, Accessible Doors, Accessible Full Bath, Visitor Bathroom, Accessible Hallway(s), Accessible Kitchen, Accessible Central Living Area, Accessible Washer/Dryer
- MLS Area
- 32784 - Umatilla / Dona Vista
- Township
- 18S
- Financing Terms Available
- Cash, Conventional, FHA
- Roads
- Dirt
Location
16600 Cleveland Lane, Umatilla, FL 32784 · 32784 - Umatilla / Dona Vista


Neighborhood & Commute
ZIP Code 32784
- Median household income
- $67,805
- Income per person
- $35,021
- Households
- 5,098
- Average household size
- 2.46
- Median age
- 46.2
Source: Walk Score.
Disclosure: Community information and market data powered by Constellation Data Labs. Information is deemed reliable but not guaranteed.
Schools
- Elementary School
- Umatilla Elem
- Middle School
- Umatilla Middle
- High School
- Umatilla High
Price & Status History
- Listing updated with changes from the MLS®
- Status changed to Closed
- Price changed to $1,295,000
Friends & Family
Similar Homes
For sale in Umatilla, single family residence, within 20% of this price.
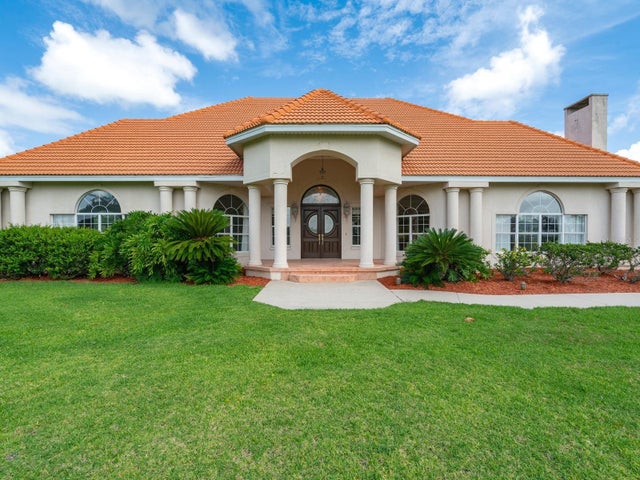 $1,145,000Single Family Residence SoldSold3Beds4Total Baths6,795Sqft38137 TIMBERLANE DRIVEUMATILLA, FL 32784LAKE DALHOUSIE ESTATES Subdivision
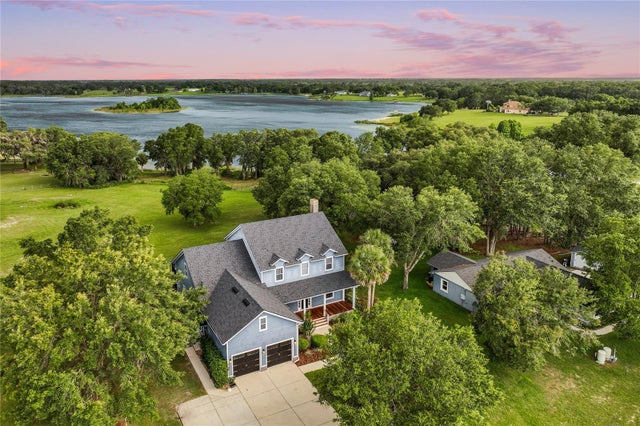 $1,189,000Single Family Residence SoldSold4Beds4Total Baths4,015Sqft16610 COUNTY LINE ROADUMATILLA, FL 32784
 $1,200,000Single Family Residence SoldSold4Beds4Total Baths2,616Sqft39623 COUNTY ROAD 439UMATILLA, FL 32784LAKE MURPHY ESTATES Subdivision
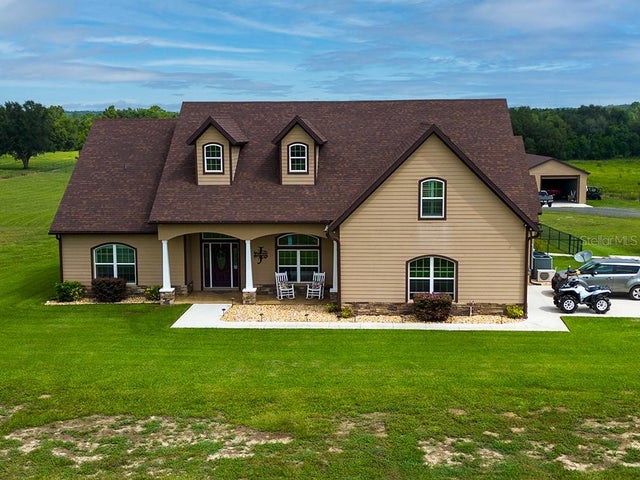 $1,200,000Single Family Residence SoldSold4Beds2Total Baths2,924Sqft19221 BAKER ROADUMATILLA, FL 32784ACREAGE & UNREC Subdivision